
What’s the typical cost per square foot for a full turnkey buildout in a suburban strip mall in 2027?
 Curated byKory White · Fractional CRO · Maryland
 PULSEKNOWLEDGE LIBRARY
There is no single number. A typical suburban strip mall turnkey buildout in 2027 runs a wide band driven by shell condition, use type, and finish level — with mechanical, electrical, and plumbing work as the dominant cost center. Price the actual space with contractor walk-throughs, then add a 15–20% contingency.
Options compared: full turnkey delivery, TI allowance, or as-is shell
Before anyone quotes you a number, you have to decide *who is building the space*. That single decision moves the effective cost per square foot more than any material selection you will ever make, because it changes whether the money leaves your bank account or gets amortized into rent. Three structures dominate suburban strip mall leasing, and they behave very differently.
Full turnkey delivery. The landlord builds the space to an agreed plan set and hands you keys with a certificate of occupancy in hand. Your out-of-pocket construction cost is effectively zero. In exchange, the landlord recovers the entire buildout through base rent — usually amortized across the initial term at an interest rate they choose, often several points above their own cost of capital. The advantages are real: no construction loan, no general contractor relationship to manage, no lien risk, no change-order fights, and a landlord who is highly motivated to finish because rent does not commence until delivery. The disadvantages are equally real. You are paying retail for money. You lose control over specification — the landlord will value-engineer toward the cheapest compliant assembly, because they are spending their own capital on a space you might vacate in five years. And "turnkey" in a letter of intent means nothing until it is tied to a *signed and initialed plan set with a finish schedule*. A turnkey clause that says "landlord shall deliver the premises in turnkey condition suitable for tenant's use" is a lawsuit waiting to happen. Turnkey means "built to Exhibit C, dated [date], initialed by both parties," or it means nothing.
TI allowance (dollars per square foot). The landlord commits a fixed dollar figure per rentable square foot and you build. This is the most common suburban structure by a wide margin. You control the plan, hire your own contractor, and any savings are yours. Any overrun is also yours. The allowance is almost always paid on *reimbursement* — you fund the work, submit lien waivers and paid invoices, and the landlord cuts a check thirty to sixty days later. That timing gap is the part tenants consistently fail to plan for: you may need to carry the entire hard cost on a line of credit for two to three months before a dollar of the allowance arrives. Ask for progress draws at 50% and 90% completion rather than a single payment at CO, and get it in the work letter.

As-is / no allowance. The landlord delivers the space in current condition, warts included, and contributes nothing. In return you should be extracting something substantial elsewhere — free rent, a below-market starting rate, a shorter term with options, or an early-termination right. As-is is not automatically a bad deal. A second-generation restaurant space with a working hood, grease interceptor, and existing restroom plumbing can be worth far more to the right tenant than a cash allowance in a dark shell across the street. The whole calculation is what you inherit versus what you must build.
The way to compare these honestly is to convert all three into a single number: total occupancy cost per square foot per year over the full term, including amortized buildout capital, base rent, and NNN charges. A turnkey deal with a higher headline rent frequently beats a lower-rent allowance deal once you price your own capital honestly. Run the arithmetic before you fall in love with a rate.
Two adjacent structures worth knowing: the TI pool, where a landlord reserves an additional allowance you can draw against in a later lease year for expansion or refresh, and the rent-credit conversion, where unused allowance converts to free rent instead of evaporating. Both are routinely granted and almost never volunteered.
How to choose the right structure for your space
The choice is not a matter of taste. It follows from four inputs: the shell condition you are inheriting, how specialized your use is, how strong your credit looks to a landlord, and how much capital you can afford to tie up in someone else's building.
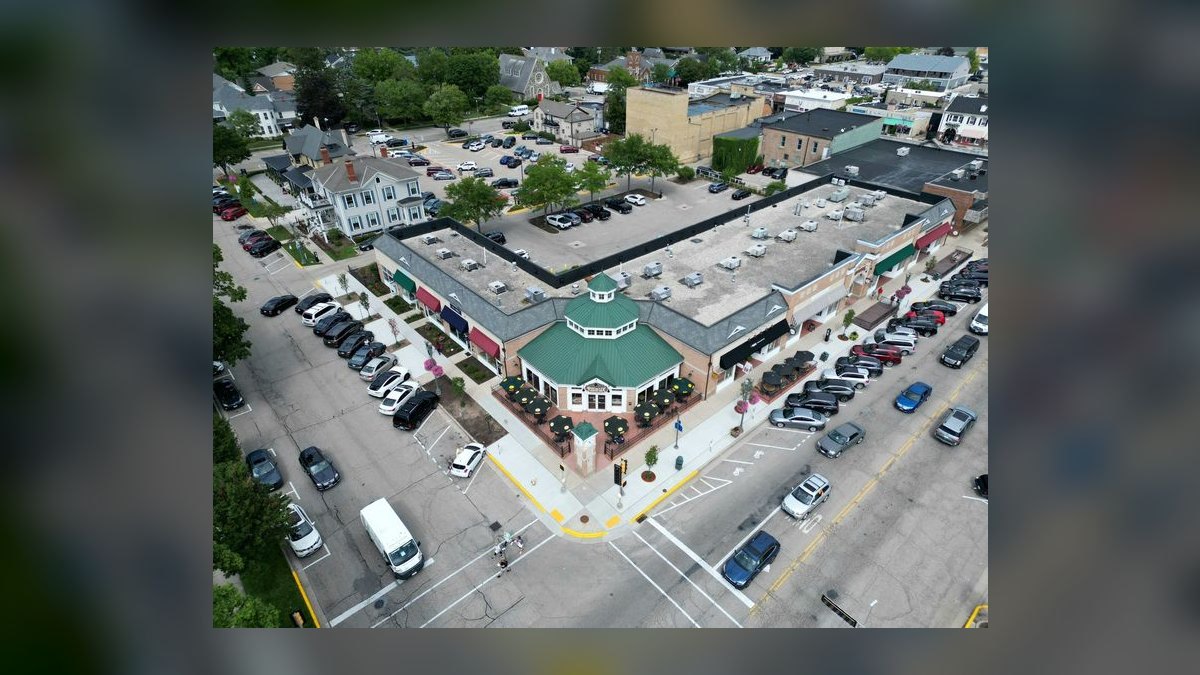
Start with shell condition, because it sets the floor on everything. Suburban strip mall space arrives in three broad conditions. A dark shell is bare — concrete slab, exposed structure or a bare deck above, a main electrical service at the demising wall and little else. No rooftop unit, no distribution ductwork, no restroom, no ceiling grid. Everything is yours to build. Dark shells are common in newly delivered centers where the developer wants maximum flexibility on demising lines. A warm shell — sometimes called "vanilla box" or "vanilla shell" — typically includes a rooftop HVAC unit with basic distribution, a drop ceiling with lay-in lighting, one code-compliant restroom, taped and floated demising walls, and a slab ready for floor covering. Most second-generation suburban strip mall space lands here. A second-generation space is a former tenant's buildout left in place: you inherit their layout, their finishes, and their equipment, for better and worse.
The gap between a dark shell and a warm shell is the single largest swing in a buildout budget, and it is almost entirely MEP. Walk both before you sign anything. A dark shell offered at a lower rent very often costs more all-in than the warm shell two doors down at a higher rate.
Then weigh use intensity. General retail and professional office are the light end — partitions, finishes, one restroom, standard power. Medical, dental, veterinary, salon, and food service are the heavy end, and the driver is always plumbing and mechanical: additional restrooms, specialized waste lines, floor drains, grease interceptors, dedicated exhaust, makeup air, higher electrical service, sometimes structural reinforcement for equipment loads. A dental operatory or a commercial kitchen can multiply a general-retail cost per square foot several times over on the same slab.
Finally, weigh credit. Landlords price allowances against perceived risk of the rent stream. A national franchise brand with a corporate guarantee, or a professional practice with several years of tax returns, will pull a materially better allowance than a first-time owner-operator with a personal guarantee and a thin balance sheet. This is not a moral judgment; it is underwriting. If your credit is thin, expect the landlord to push for a longer term, a larger security deposit, or a letter of credit in exchange for allowance dollars — and expect to negotiate a burn-down schedule that reduces that deposit as you perform.
One more filter: how long is the term relative to how long the improvements last? Amortizing a heavy buildout across a three-year term is how owner-operators go broke. Flooring, casework, and specialty equipment have useful lives well beyond three years, but your right to occupy does not. Either extend the term, get the landlord to carry more of the cost, or lighten the specification. Match the money to the runway.
Concrete cost drivers, line items, and realistic timelines
Because there is no honest single per-square-foot figure to quote, the useful thing is to know *where the money goes* so you can read a bid and spot what is missing. A commercial buildout bid should separate hard costs from soft costs, and within hard costs, break out these categories.
Mechanical, electrical, plumbing. This is the monster, routinely the largest single share of hard cost in a suburban strip mall project. HVAC means the rooftop unit itself, the curb and structural support, trunk and branch ductwork, diffusers, returns, controls, and a test-and-balance report. If the existing RTU is at the end of its service life, replacement is not optional — you will be paying for it either now or in an emergency in August. Electrical means panel and service capacity, branch circuits, receptacles, lighting and controls, emergency and exit lighting, fire alarm tie-in, and low-voltage rough-in for POS, network, and security. Plumbing means restroom fixtures and rough-in, water heater, and any specialty waste. Every ADA-compliant restroom is a meaningful line item on its own, and code will often require a second one above a certain occupant load or square footage.
Shell and interior construction. Metal stud framing, insulation, drywall hang/tape/finish, doors, frames, hardware, and any storefront or entry modifications. Demolition of the previous tenant's improvements belongs here too, and it is frequently underestimated — especially where old work has to be disposed of under environmental handling requirements in an older center.
Finishes. Flooring, paint, wall treatments, ceiling grid and tile, and signage. The spread here is enormous and entirely under your control. VCT and painted gypsum board on a grid ceiling is the economy end. Luxury vinyl plank or carpet tile with accent walls and upgraded fixtures is mid-range. Stone, hardwood, decorative ceilings, and specialty lighting is the high end. Finishes are the lever you pull when a bid comes back over budget, because they are the only category where cutting cost does not create a code or safety problem.
Millwork and casework. Counters, transaction stations, back bars, shelving, display fixtures, reception desks. Custom millwork is the quietest budget killer in a typical retail buildout because it is bid separately, has long lead times, and is easy to leave vague in a scope. Get elevations and a cut list, not a lump sum.
Fire protection. Sprinkler head relocation to match your ceiling plan and partitions. Almost always required, almost always forgotten in early budgets.

On the soft cost side: architectural and engineering fees for the permit set; MEP engineering, which is separate and often billed separately; plan review and permit fees, which vary dramatically by municipality — some suburbs charge flat retail fees, others take a percentage of declared construction value; a general contractor's overhead and profit as a percentage of hard cost; builder's risk insurance and any bonding the landlord's work letter requires; temporary utilities, dumpsters, and final cleaning. Then the money nobody budgets: your own rent during construction if you did not negotiate a free-rent construction period, and your FF&E — furniture, fixtures, equipment, signage, and technology — which is not construction at all and does not usually draw against a TI allowance.
Contingency is a line item, not an attitude. Carry 15–20% of hard cost. In a suburban center you will find surprises: undersized service, a slab that will not accept a core drill where you need one, an existing grease line that fails a camera inspection, a landlord's structural engineer who requires reinforcement for your new RTU curb. Contingency is what keeps a surprise from becoming a stoppage.
On timeline, a typical suburban strip mall buildout runs roughly eight to sixteen weeks from permit issuance to certificate of occupancy, with the front-end design and approval work adding meaningfully before that clock starts. Space planning and construction documents commonly take two to four weeks; municipal plan review two to six weeks and occasionally far longer where a jurisdiction requires separate health department, fire marshal, or landlord architectural review; demolition and rough-in one to two weeks; MEP installation two to four; finishes and millwork two to four; inspections and punch list one to two.
The reliable schedule killer is long-lead equipment. Rooftop units, switchgear, custom millwork, specialty lighting, and imported tile all have lead times that can dwarf the construction schedule itself. Release deposits on long-lead items *when you submit for permit*, not when you receive it, and accept the small risk on those deposits in exchange for weeks of schedule. Then build a four-week buffer into your lease commencement date. If your contractor says twelve weeks, tell the landlord sixteen and open early looking like a hero.
Contract language, draw mechanics, and the handoff
Everything above gets won or lost in the work letter — the lease exhibit that defines who builds what, to what standard, on what schedule, and who pays. Read it harder than you read the rent.

Nail down these terms specifically. Scope definition: what condition the landlord delivers, attached as a written spec, not a marketing description. The plan approval loop: how many business days the landlord has to approve your drawings and how many rounds of comment they get — an unbounded approval right is an unbounded delay. Delivery date and remedies: what happens if the landlord's delivery is late, which should be day-for-day rent abatement at minimum and a termination right beyond some outside date. Rent commencement trigger: the safest formulation is the earlier of certificate of occupancy or opening for business, plus a defined fixturing period — never a fixed calendar date that can arrive while you are still waiting on the landlord's roofer.
Allowance mechanics deserve their own paragraph in the work letter. Specify exactly what the allowance may be spent on — whether it covers only hard construction or also architectural, engineering, permits, and project management. Specify the draw schedule and the documentation required: sworn contractor statements, conditional and unconditional lien waivers from the GC and every sub, inspection sign-offs. Specify the outside date for using the allowance and what happens to unused dollars — the default is that you lose them, and the fix is a conversion to rent credit. Specify who owns the improvements at expiration and, critically, what you must remove. A restoration clause requiring you to return the space to its pre-lease condition can turn a routine move-out into a five-figure surprise; negotiate a list of what stays, in writing, at signing.

Also negotiate who holds the risk on the existing systems. If the landlord is calling the space a warm shell on the strength of a rooftop unit installed a decade ago, ask for a current HVAC service report, a warranty on the unit for some initial period, or a capital-replacement obligation that stays with the landlord. In most suburban NNN structures, HVAC repair and replacement lands on the tenant by default — that is the standard clause working exactly as written, and it is worth real money to modify. A cap on your annual controllable CAM increases is the companion ask.
At handoff, do not accept keys without the closeout package: as-built drawings, the air balance report, equipment warranties and serial numbers, operations and maintenance manuals, final unconditional lien waivers from every party, and the certificate of occupancy itself. Hold retainage — commonly a percentage of the contract — until the punch list is genuinely complete and those documents are in your hands. The leverage disappears the moment the final check clears.
One adjacent note worth carrying forward: the same logic applies upstream and downstream of strip mall retail. A ground-up build-to-suit shifts even more of the cost into rent and takes far longer. A warehouse or flex space trades finish cost for structural and dock scope. A medical office multiplies plumbing and power. The structure of the decision — who builds, who pays, how it is documented, what it costs over the full term — does not change across those commercial formats. Only the line items do.
Related questions
Does the TI allowance apply to rentable or usable square feet?
Almost always rentable square feet, which includes your pro-rata share of common area. Confirm the RSF figure in the lease and how it was measured, because a load factor applied to your allowance quietly changes the total dollars you receive.
Can I use TI allowance money for equipment or signage?
Usually not. Most work letters restrict the allowance to permanent improvements that stay with the building. Trade fixtures, FF&E, and exterior signage typically fall outside. Negotiate explicitly if you need coverage for signage or low-voltage work.
Who pays for bringing the space up to current ADA and code compliance?
Frequently contested. Landlords often push code-triggered upgrades onto the tenant whose work triggered them. Negotiate that base-building and pre-existing compliance items — accessible entry, parking, path of travel — remain the landlord's obligation.
Should I hire my own architect or use the landlord's?
Use your own for anything beyond a simple layout. The landlord's architect is efficient and knows the center, but represents the landlord's interests in scope disputes. Your own designer advocates for your operations and your budget.
How does a second-generation space change the math?
Substantially. Inheriting working HVAC, restrooms, a grease interceptor, or a hood can remove the most expensive scope entirely. Conversely, demolishing a heavily built-out former tenant can cost more than starting from a clean warm shell.
FAQ
Why can't anyone give me a single cost per square foot for a 2027 strip mall buildout? Because the inputs vary too much to average honestly. Shell condition, use type, finish level, local labor and material markets, and municipal permit regimes each move the number substantially, and they compound. Any single quoted figure is either a narrow local benchmark or a guess dressed up as data. Get three itemized bids on your actual space.
What is the largest single cost category in a typical buildout? Mechanical, electrical, and plumbing work, in nearly every case. HVAC equipment and distribution, electrical service and branch wiring, and restroom or specialty plumbing consistently dominate hard costs — especially in a dark shell where none of it exists yet. Finishes get the attention, but MEP moves the budget.
How much contingency should I carry? Fifteen to twenty percent of hard cost, held separately and not treated as available budget. Suburban centers with older infrastructure produce surprises: undersized service, failed existing waste lines, structural requirements for new rooftop equipment. Contingency is what keeps a discovery from becoming a work stoppage and a schedule slip.
When does the landlord actually pay the allowance? Typically after completion, on submission of paid invoices, sworn statements, and lien waivers, with a thirty-to-sixty-day payment window. You carry the cost until then. Negotiate progress draws at defined completion milestones rather than a single lump payment at certificate of occupancy.
What happens to unused TI allowance dollars? By default they expire, and the landlord keeps them. Negotiate two protections: a generous outside date for using the allowance, and a conversion clause turning unused dollars into rent credit. Also watch for a use-it-or-lose-it deadline that starts running before your permit is issued.
How long does the whole process take from signed lease to open doors? Plan on roughly eight to sixteen weeks of construction after permit issuance, plus design and municipal review ahead of it. Long-lead equipment is the usual schedule risk. Order it at permit submission rather than permit approval, and build a four-week buffer into your commencement date.
Sources
- https://www.icsc.com/ — International Council of Shopping Centers, retail real estate research and industry standards
- https://www.boma.org/ — Building Owners and Managers Association, standard measurement and lease practice
- https://www.nar.realtor/commercial — National Association of Realtors commercial real estate research
- https://www.rsmeans.com/ — RSMeans construction cost data and estimating references
- https://www.ada.gov/resources/title-iii-primer/ — ADA Title III requirements for places of public accommodation
- https://www.iccsafe.org/ — International Code Council, model building and fire codes adopted by most jurisdictions
- https://www.usgbc.org/ — U.S. Green Building Council, sustainable construction standards
- https://www.bls.gov/ppi/ — Bureau of Labor Statistics Producer Price Index, construction material cost trends
- https://www.census.gov/construction/c30/c30index.html — U.S. Census Bureau construction spending data
- https://www.aia.org/ — American Institute of Architects, standard contract documents and design practice
Related on PULSE
- [What's the average per-square-foot cost for a restaurant buildout with full kitchen in 2027?](/knowledge/bo0322)
- [What is the average cost per square foot for a cold storage buildout with blast freezer in 2027?](/knowledge/bo0337)
- [What's the average cost per square foot for a warehouse mezzanine buildout in 2027](/knowledge/bo0287)
- [How much does a 10,000 SF medical office buildout cost per square foot in 2027?](/knowledge/bo351)
- [What's the Real All-In Cost Per Square Foot Once You Add Every Fee?](/knowledge/bo0031)
- [How much does a ground-up build-to-suit cost per square foot in 2027?](/knowledge/bo350)
@Kory-White- · if Venmo asks, the last 4 of my number are 2012
 editorialMy Thoughts: How Do I Save on Buildout by Taking a Second-Generation Restaurant Space
 boWhat are the hidden costs of a warm shell delivery that landlords don’t disclose?
 boHow do I force the landlord to pay for an independent cost estimator?
 boShould I hire a tenant rep broker to oversee my buildout or manage it myself?
 boHow do I negotiate a cap on my out-of-pocket costs for the buildout?
 boHow do I terminate a lease early if the landlord fails to deliver the buildout as promised?
 boHow do I negotiate a hard cap on my shared plaza maintenance costs after the buildout?
 boWhat Are the Good and Bad Clauses in a Commercial Lease?
 boShould I demand the landlord provide a third-party cost breakdown for every line item in their GC bid
 boHow do I calculate the true cost of using the landlord’s preferred GC versus my own