
What’s the typical timeline for a fast-track buildout under 30 days in 2027
 Curated byKory White · Fractional CRO · Maryland
 PULSEKNOWLEDGE LIBRARY
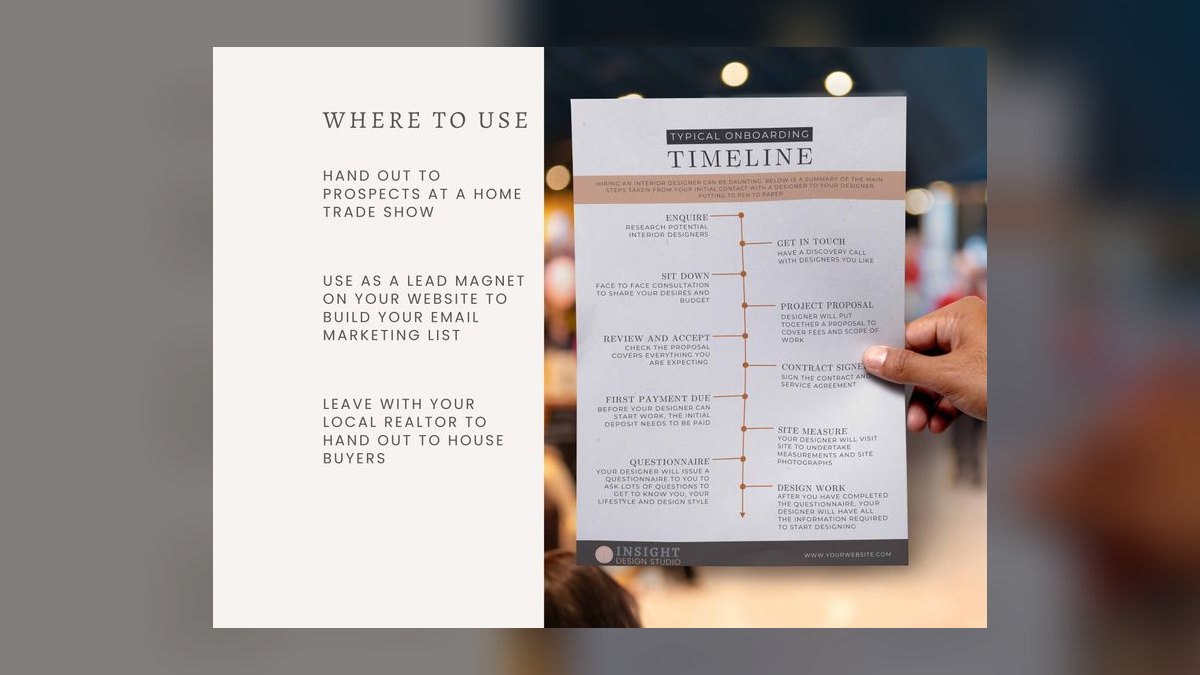
A fast-track buildout under 30 days is realistic only for a small, simple space in a vanilla shell that already has working HVAC, an electrical panel, and fire suppression. The typical timeline splits into pre-construction days 1–5, core construction days 6–20, and final push days 21–30, with permitting as the dominant risk.
The commercial deal in plain terms
The 30-day buildout is not primarily a construction achievement — it is a lease-economics decision. Somebody did math on a rent roll and concluded that opening a month earlier is worth more than the premium that speed costs, and the construction schedule is the instrument that carries out that decision. Understanding that framing changes every downstream choice you make, because it tells you what you are actually optimizing for: not lowest cost per square foot, not best-in-class finishes, but the shortest defensible path from lease execution to a certificate of occupancy.
The commercial mechanics usually run like this. A tenant signs a lease with a rent-abatement or free-rent period that begins at lease commencement rather than at substantial completion. Every day the space sits unfinished burns a day of that abatement. If your abatement is three months and your buildout takes two, you have effectively converted two-thirds of a negotiated concession into construction time. Compress the buildout to under 30 days and you keep most of the concession as actual free operating months. Alternatively, the abatement starts only at substantial completion — in which case the pressure inverts and the tenant is paying rent on a space they cannot occupy, which is the more brutal version and the one that most often triggers a fast-track request.
There is a second commercial driver that shows up constantly in retail and services: a fixed revenue date. A retailer needs the doors open before a holiday selling season. A medical practice has hired staff who start on a specific Monday. A franchise operator has a grand-opening marketing spend already committed. In these cases the buildout timeline is not being compressed to save rent, it is being compressed because a downstream commitment cannot move. That distinction matters when you negotiate with the general contractor, because a GC pricing against a hard revenue date will structure the deal differently than one pricing against a soft cost-avoidance target.

The third party in the deal is the landlord, and their incentives are worth reading carefully. Landlords in a soft leasing market frequently want the tenant open and paying, and will help — pre-approved contractor lists, a building master permit, a facilities engineer who unlocks the roof for an HVAC tie-in on a Saturday. Landlords in a tight market with a fully leased building have far less urgency and may treat your schedule as your problem. Before you commit to a 30-day timeline, find out which kind of landlord you have. A landlord-provided tenant improvement allowance also carries administrative friction — draw schedules, lien waivers, architect sign-offs — and if the allowance is paid on completion milestones, the paperwork itself can become a critical-path item on a schedule this tight.
Finally, understand what the commercial deal makes you give up. Fast-track delivery means the design is locked before pricing is fully resolved, which is the opposite of the traditional design-bid-build sequence where you competitively bid a completed drawing set. You are trading price certainty for schedule certainty. That is a rational trade when a month of rent or a month of revenue exceeds the premium, and an irrational one when it doesn't. Do that arithmetic explicitly on paper before you start, because once trades are stacked and overtime is authorized, the cost side stops being negotiable.
What actually fits inside 30 days
The single most common failure in fast-track work is scope that was never compressible in the first place. A 30-day timeline is not a matter of working harder; it is a matter of selecting work whose sequence has no unavoidable waiting inside it. Certain activities carry mandatory dwell time — curing, inspection queues, engineering review, equipment fabrication — and no amount of overtime removes them.
The scope that reliably fits: cosmetic finishes such as paint, wall coverings, and flooring; lighting swaps onto existing circuits, including LED troffer or track replacements; carpentry and millwork like reception desks, shelving, and casework; low-voltage work such as CAT6A or fiber drops, access control, and AV rough-in; partition walls that do not require structural attachment or sprinkler relocation; and furniture, fixtures, and equipment installation. If your entire scope list sits inside that set, 30 days is a schedule you can actually plan rather than hope for.
The scope that reliably breaks it: structural modification of any kind — relocating a load-bearing element, cutting a new opening in a concrete shear wall, adding a mezzanine — because these require a stamped structural calculation and a separate review cycle. HVAC system replacement, including rooftop unit swaps or adding a new zone with fresh ductwork, because you inherit both fabrication lead time and crane scheduling. Heavy plumbing that adds a kitchen, a lab sink, or a restroom, because floor coring, rough-in inspection, and slab patching each have their own sequence and the concrete needs time. And fire sprinkler reconfiguration beyond relocating a handful of heads — new zones or a new riser pull in a fire marshal inspection that you do not control.
There is a middle tier worth naming because it is where most projects actually get decided. Relocating a small number of sprinkler heads, adding a subpanel to an existing service, or upgrading a single rooftop unit's controls are each individually survivable in a compressed timeline but rarely survivable in combination. Each one adds a specialty trade, an inspection, and a coordination dependency. One is a manageable exception. Three is a different project. When a GC tells you a scope "can probably be done in 30 days," the honest question to ask is how many of these middle-tier items are in it and what happens to the schedule if any single one fails its first inspection.
The physical characteristics of the shell matter as much as the scope. The ideal fast-track candidate is a dry-box shell with either an open ceiling or a raised-access floor, because both let you route power and data without opening and repairing drywall. A space with an existing grid ceiling is nearly as good — tiles lift, work happens above, tiles drop back. A space with hard-lid gypsum ceilings is the worst case, since every low-voltage run becomes a cut, patch, prime, and paint cycle that adds days you did not schedule.
Space type sets the ceiling on what is possible. A retail pop-up or a light industrial warehouse office is the easiest category. A general commercial office suite under roughly 5,000 square feet is achievable with disciplined scope. A simple medical exam suite — no imaging equipment, no lab, no wet processing — is possible but tight, because healthcare occupancies carry additional accessibility and infection-control review. A full-service restaurant is essentially never a 30-day project: grease interceptors, hood systems, health department plan review, and gas service coordination each carry independent multi-week paths.
How the buildout process flows
The process for a compressed buildout does not look like a scaled-down version of a normal one. It looks structurally different, because the ordering of decisions changes. In a conventional buildout, you finalize design, competitively bid it, award, then mobilize. In a fast-track buildout, procurement of long-lead items and permit submission run concurrently with design completion, which means the design must be frozen far earlier and the contractor must be onboard before the drawings are done.
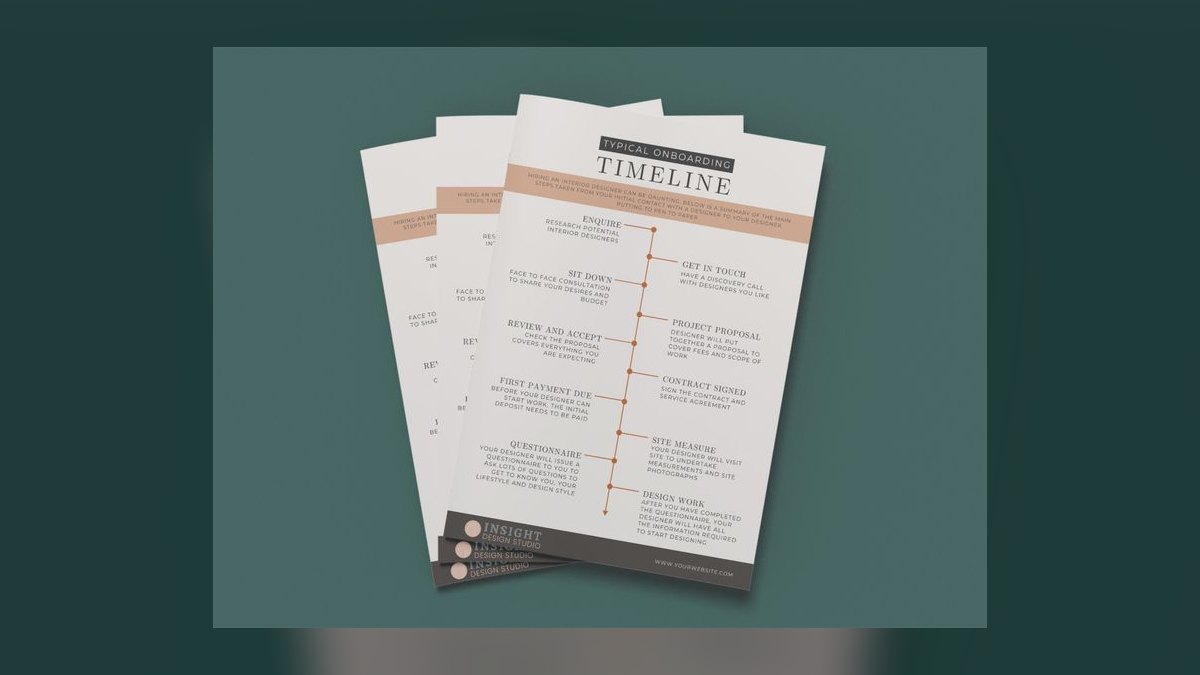
The pre-construction sprint of days 1 through 5 carries disproportionate weight, and it is where most 30-day timelines are won or lost. In this window the general contractor submits for permit — ideally through an over-the-counter or expedited program using stamped drawings from a licensed engineer — while simultaneously issuing purchase orders for anything with a lead time, confirming subcontractor labor availability by name and crew size, and completing an existing-conditions survey of the shell. That survey is not optional: undocumented conditions like abandoned conduit, unmarked plumbing, or a structural column that isn't on the landlord's as-builts are the single most common source of mid-project redesign. Any design change after roughly day three pushes the project past 30 days, so the practical rule is that decisions are final and documented before the first day of physical work.
Days 6 through 20 are the core construction phase, and they run in three overlapping waves rather than three sequential ones. The early portion covers demolition if any, rough framing, and mechanical, electrical, and plumbing rough-ins — often on extended shifts. The middle portion moves to drywall, taping, and paint, with trades working in parallel zones so that no crew is waiting on another crew's entire scope, only on that crew's work in a specific area. The later portion handles flooring, ceiling grid, trim, and fixture installation. Prefabricated wall panels and pre-wired electrical whips matter most in this window, because they convert on-site labor hours into factory hours that already happened.
Days 21 through 30 are the final push: cabinetry, countertops, signage, technology systems, first inspections, punch list, deep clean, furniture, and sign-off. This phase looks easy on a bar chart and is the second most common place to lose the schedule, because inspections are the one part of the timeline you do not control.

Costs per square foot, timelines, and ranges
Honest cost guidance for a fast-track commercial buildout requires a caveat that most quick answers skip: cost per square foot varies so widely by market, space type, and finish level that a single number is worse than no number. Labor rates in a dense coastal metro can run multiples of those in a secondary interior market. What travels reliably across markets is not the absolute figure but the *relationship* between the fast-track number and the standard number for the same scope in the same market — and that relationship is what you should be pricing.
Build your estimate as a baseline plus premiums. Start by getting a conventional-schedule price for the identical scope from the same contractor. That is your baseline, and it is the only number that makes the premiums meaningful. Then layer on the categories that speed actually costs you.
Labor premium is the largest single line. Overtime and weekend work carry contractual multipliers on base rate, and a compressed schedule means a significant share of total labor hours land in premium time rather than straight time. The premium compounds because trade stacking also reduces productivity — more bodies in a smaller area means more waiting, more coordination, and more rework than the same crew would produce with the space to themselves.
Material premium comes from expedited freight and from substituting an in-stock product for a specified one. Sometimes the substitution saves money and sometimes it costs more; what it always does is remove a lead-time risk, and that is what you are buying. Prefabrication premium is real and predictable: modular wall systems with integrated electrical and data cost more per linear foot than stick-framed and finished drywall, and you accept that because they eliminate mudding, sanding, and drying days entirely.
Then there are the smaller premiums that are easy to forget in an early estimate. A permit expediter charges a fee that varies by jurisdiction. A general contractor who specializes in accelerated delivery charges a higher fee percentage than a GC bidding a conventional schedule, because they are carrying more schedule risk and more coordination overhead. Off-hours building access may carry landlord charges for elevator operators, security, or after-hours HVAC.
On timeline ranges, useful anchors are structural rather than numeric. Permit review is the widest variable in the whole project: an over-the-counter approval for a straightforward tenant improvement can happen the same day in jurisdictions that offer it, while a standard plan-check queue in a busy municipality runs into multiple weeks. That single variable can swing your feasibility more than every construction decision combined, which is why the first call on any fast-track project should be to the building department, not to a contractor.
The comparison worth running is a three-way one: fast-track under 30 days, a moderately compressed schedule of roughly 45 to 60 days, and a conventional schedule. The 45-day version is dramatically cheaper than the 30-day version because it eliminates most overtime, allows a normal permit path, and permits sequential rather than stacked trades — while still capturing a substantial share of the rent savings. A surprising number of projects that come in asking for 30 days are better served at 45, and a good contractor will tell you that. If your contractor never suggests the slower, cheaper alternative, that is a signal about whose interests they are optimizing.
Where budgets and schedules slip
Permitting is the first and largest failure mode. The playbook for beating it starts before you have a contractor: call the jurisdiction and ask specifically whether they offer over-the-counter review for tenant improvements, what scope qualifies, and what the current plan-check backlog is. If over-the-counter is available, engage a licensed engineer to produce stamped drawings that meet the qualifying criteria. If it is not, budget the actual queue time into your 30 days and see whether anything is left. Ask the landlord whether the building carries a master or blanket permit covering minor alterations — some do, and it converts a plan review into a scope letter. Consider a phased permit that releases demolition and rough-in while the full package is still under review, understanding that this shifts liability onto whoever proceeds. And book inspections when you pull the permit rather than when you need them, because the inspection calendar is a queue like any other.
Material lead time is the second. Specialty items — custom-colored millwork, imported tile, non-stock light fixtures, anything with a manufacturer's build slot — can consume half your schedule before installation even begins. The discipline is to specify from what is stocked: standard LED troffers from a local electrical supply house, carpet tile in common colorways rather than broadloom that has to be cut and seamed, VCT or luxury vinyl plank rather than polished concrete or epoxy that needs cure time, off-the-shelf paint colors from a major brand rather than custom matches, modular cabinetry in standard sizes, and bulk plenum-rated CAT6A. Glass storefronts and glazed partitions are the one exception worth pursuing — a local glazier working from a standard profile can turn these faster than most people expect, though tempered glass with door cutouts adds fabrication time.
Trade stacking is the third, and it is the one that fails quietly. Stacking works only under a no-wait rule: every crew arrives with all materials and tools staged, and the schedule carries zero float. A one-day slip by the electrician is not a one-day slip in the project — it cascades, because the drywall crew scheduled behind them has another job to go to and may not be available to return the next day. The countermeasure is a day-by-day schedule shared with every subcontractor before mobilization, with named crew sizes, and a daily stand-up that surfaces shortages within hours rather than at the end of the week.

Incomplete site documentation is the fourth and the most preventable. If the shell hides outdated wiring, unmarked plumbing runs, asbestos-containing floor tile under the existing finish, or a column that never made it onto the landlord's drawings, you lose days to discovery and redesign. Spend real money on the existing-conditions survey during days 1 through 5. It is the highest-return line item in the entire budget.
Scope change is the fifth and the one that most reliably kills a project outright. A single change order — adding a partition, moving a door, swapping a fixture family — can add days that the schedule has no capacity to absorb, because there is no float anywhere. The design must be locked before the contract is signed, and the contract should make the cost of a change explicit so that everyone understands what a mid-project decision actually buys.
Contractor selection sits underneath all five. Not every general contractor can execute this. Ask for specific completed fast-track projects in your space type and size range. Ask for a sample day-by-day schedule showing trade sequencing and inspection holds — a firm that cannot produce one has not done this work. Verify they have in-house trades or long-standing subcontractor relationships that can mobilize on short notice; a contractor assembling a new subcontractor team for your job is not a fast-track contractor. Confirm insurance covers off-hours work, confirm expediting experience with your specific building department, and ask whether they warehouse common materials or rely entirely on just-in-time delivery.
A decision framework before you commit
The decision of whether to attempt a sub-30-day buildout should be made in a specific order, because the gates are not equally weighted. Feasibility questions come before cost questions, and jurisdiction questions come before contractor questions. Most people run this backwards — they get a contractor's price first and then discover the permit path won't support it.
Gate one is the shell. Does the space have working HVAC, an adequate electrical service, and fire suppression already installed and functional? If any of those three is missing, the answer is no, and no contractor selection or overtime budget changes it. This is a hard stop.
Gate two is scope. Does the work list contain structural modification, HVAC replacement, heavy plumbing, or sprinkler reconfiguration beyond relocating a few heads? If yes, you are planning a 60-to-90-day project regardless of what you call it. If no, continue.
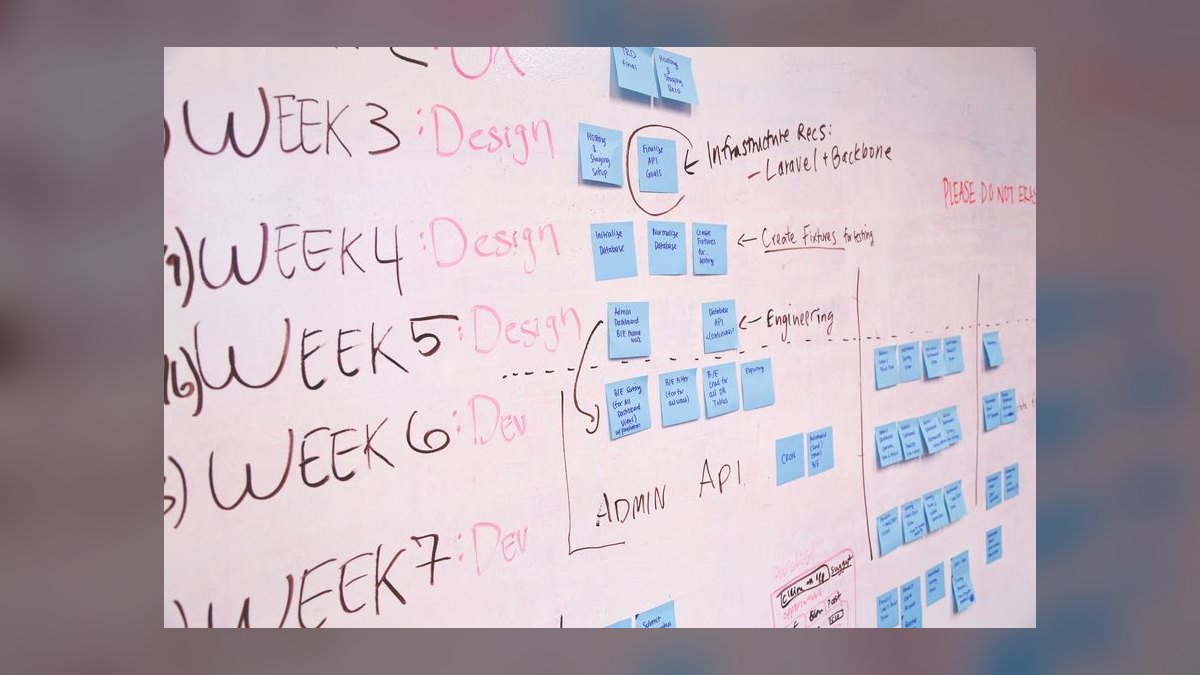
Gate three is jurisdiction. Does the building department offer an over-the-counter or expedited path that your scope qualifies for, or does the building carry a master permit? If neither, get the actual current plan-check timeline and subtract it from 30. If what remains is under about three weeks of construction days, the schedule is not real.
Gate four is economics. Is a month of rent, or a month of revenue at your expected run rate, greater than the total premium — labor, material, prefabrication, expediting, and GC fee — over a conventional-schedule price for the identical scope? If it is close rather than clearly favorable, run the 45-day alternative, which usually wins on net.
Gate five is design certainty. Is the design genuinely frozen, with a decision-maker who will not revisit it and a stakeholder group that has already signed off? If there is any pending approval — a brand standards review, a franchise sign-off, an equipment vendor still finalizing layout — the design is not frozen and the fast-track premium will be spent absorbing changes rather than buying speed.
Related questions
Does a 30-day buildout work in a non-vanilla shell?
No. Without existing HVAC, an electrical panel, and fire suppression, you are installing base building systems, and each of those carries fabrication lead time plus its own inspection. Expect 60 to 90 days minimum, and treat any contractor promising otherwise as a red flag.
What happens if the permit takes longer than expected?
You lose the window. The only partial mitigation is starting demolition and rough-in under a phased or early-release permit while the full package is reviewed, which requires a contractor willing to carry that liability. Most will not without a written change in risk allocation.
Can a medical office be built out in 30 days?
Only a simple exam suite with no imaging equipment, no lab, and no wet plumbing. Anything involving new sinks, specialty gas, or shielded rooms adds infection-control review and additional accessibility inspection, which pushes the project well past a 30-day window.
Is a 45-day schedule meaningfully cheaper than 30?
Usually yes, and substantially. Forty-five days removes most overtime, allows a conventional permit path, and lets trades work sequentially rather than stacked, which improves productivity. You still capture most of the rent savings. Run both numbers before committing to 30.
Can this be done without a general contractor?
Not realistically. You need a licensed GC to pull permits, schedule inspections, and coordinate stacked trades under a no-wait rule. A self-managed approach on this timeline typically misses the permit path and fails first inspection, which costs more days than the GC fee saved.
FAQ
What is the single biggest risk to a 30-day timeline?
Permitting, by a wide margin. Construction sequencing is within your contractor's control and material lead times are within your specification's control, but plan-check queue time belongs to the jurisdiction. Call the building department before you call a contractor, confirm whether an over-the-counter or expedited path exists for your scope, and get the current backlog in writing if you can.
How early do long-lead items need to be ordered?
Day one, before the permit is issued. Purchase orders for prefabricated wall panels, pre-wired electrical whips, modular data racks, millwork, and any light fixture that is not a stocked item should go out during the pre-construction sprint. Waiting for permit issuance to release procurement costs you the entire front-end overlap that makes the schedule work.
What does the fast-track premium actually consist of?
Five components: overtime and weekend labor multipliers, expedited freight and stock substitutions on materials, the added per-unit cost of prefabricated assemblies over stick-built, permit expediter fees, and a higher general contractor fee percentage for carrying schedule risk. Price each against a conventional-schedule bid for identical scope so the premium is visible rather than buried.
Are prefabricated wall systems always the right call on a compressed schedule?
Not always. They cost more per linear foot and require accurate field dimensions before fabrication, so a shell with irregular geometry or unverified as-builts can generate expensive misfits. They pay off most clearly on straight partition runs in a rectilinear space where the mudding, sanding, and drying cycle they eliminate would otherwise sit directly on the critical path.
What should be locked before signing the construction contract?
The full design, including finish selections, fixture families, millwork dimensions, and low-voltage device locations. Every stakeholder approval should already be collected. A schedule with zero float cannot absorb a change order, so the contract signing is the practical deadline for decisions, not the start of a design conversation.
How do you verify a contractor can actually deliver this?
Ask for completed projects in your space type and size, not general fast-track experience. Request a sample day-by-day schedule with trade sequencing and inspection holds. Verify in-house trades or standing subcontractor relationships, off-hours insurance coverage, prior expediting experience with your specific building department, and whether they warehouse common materials.
Sources
- https://www.iccsafe.org/ — International Code Council, model building codes and permitting guidance
- https://www.aia.org/ — American Institute of Architects, project delivery methods including fast-track and design-build
- https://www.csinet.org/ — Construction Specifications Institute, specification and submittal standards
- https://www.nahb.org/ — National Association of Home Builders, construction scheduling and cost benchmarks
- https://www.boma.org/ — Building Owners and Managers Association, tenant improvement and building operations practices
- https://www.osha.gov/ — Occupational Safety and Health Administration, requirements applicable to extended-shift construction work
- https://www.usgbc.org/ — U.S. Green Building Council, prefabrication and material standards
- https://www.agc.org/ — Associated General Contractors of America, delivery methods and industry practice
- https://www.nfpa.org/ — National Fire Protection Association, fire suppression and life-safety code references
Related on PULSE
- [What is the typical premium for a fast-track buildout under 45 days in 2027?](/knowledge/bo0313)
- [What's the typical timeline from lease signing to move-in for a 5,000 SF office buildout?](/knowledge/bo0246)
- [What is the typical timeline for a medical office buildout with MRI slab reinforcement in 2027?](/knowledge/bo0325)
- [What's the typical cost per square foot for a full turnkey buildout in a suburban strip mall in 2027?](/knowledge/bo0263)
- [How do I force the landlord to stick to the buildout timeline in my lease?](/knowledge/bo0244)
- [What's the average timeline for a full-service restaurant buildout approval in 2027](/knowledge/bo0333)
@Kory-White- · if Venmo asks, the last 4 of my number are 2012
 editorialMy Thoughts: How Do I Save on Buildout by Taking a Second-Generation Restaurant Space
 boWhat are the hidden costs of a warm shell delivery that landlords don’t disclose?
 boHow do I force the landlord to pay for an independent cost estimator?
 boShould I hire a tenant rep broker to oversee my buildout or manage it myself?
 boHow do I negotiate a cap on my out-of-pocket costs for the buildout?
 boHow do I terminate a lease early if the landlord fails to deliver the buildout as promised?
 boHow do I negotiate a hard cap on my shared plaza maintenance costs after the buildout?
 boWhat Are the Good and Bad Clauses in a Commercial Lease?
 boShould I demand the landlord provide a third-party cost breakdown for every line item in their GC bid
 boHow do I calculate the true cost of using the landlord’s preferred GC versus my own