
What's the cheapest ceiling treatment that satisfies landlord base building standards in 2027?
 Curated byKory White · Fractional CRO · Maryland
 PULSEKNOWLEDGE LIBRARY
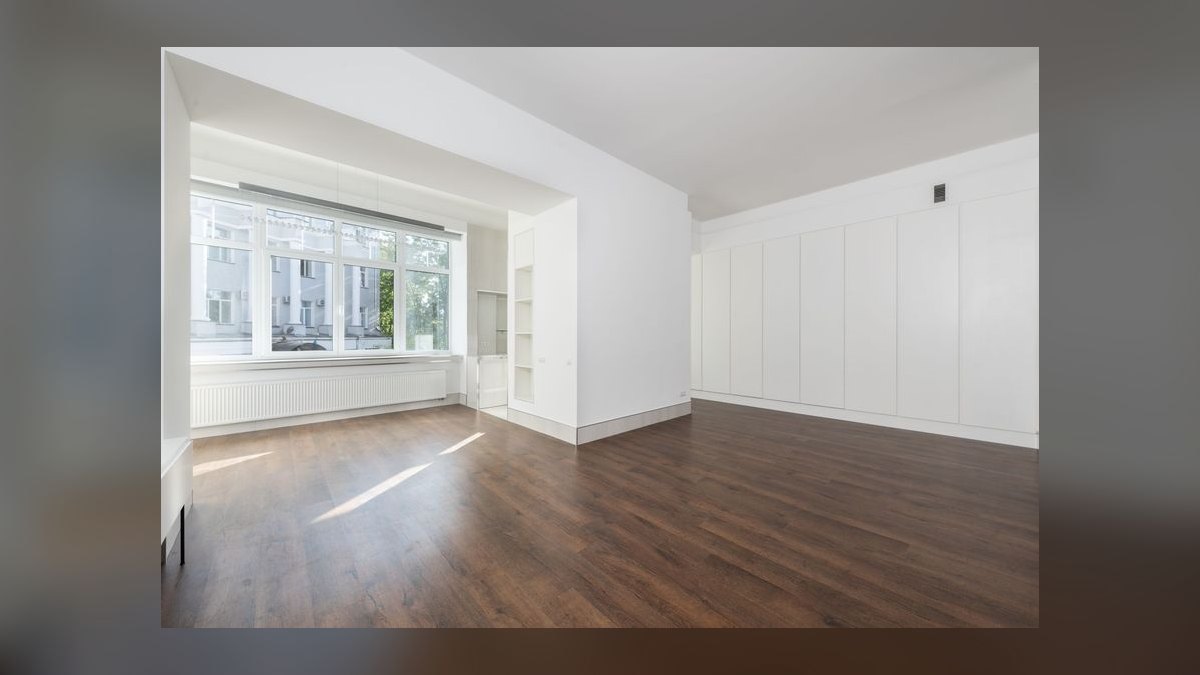
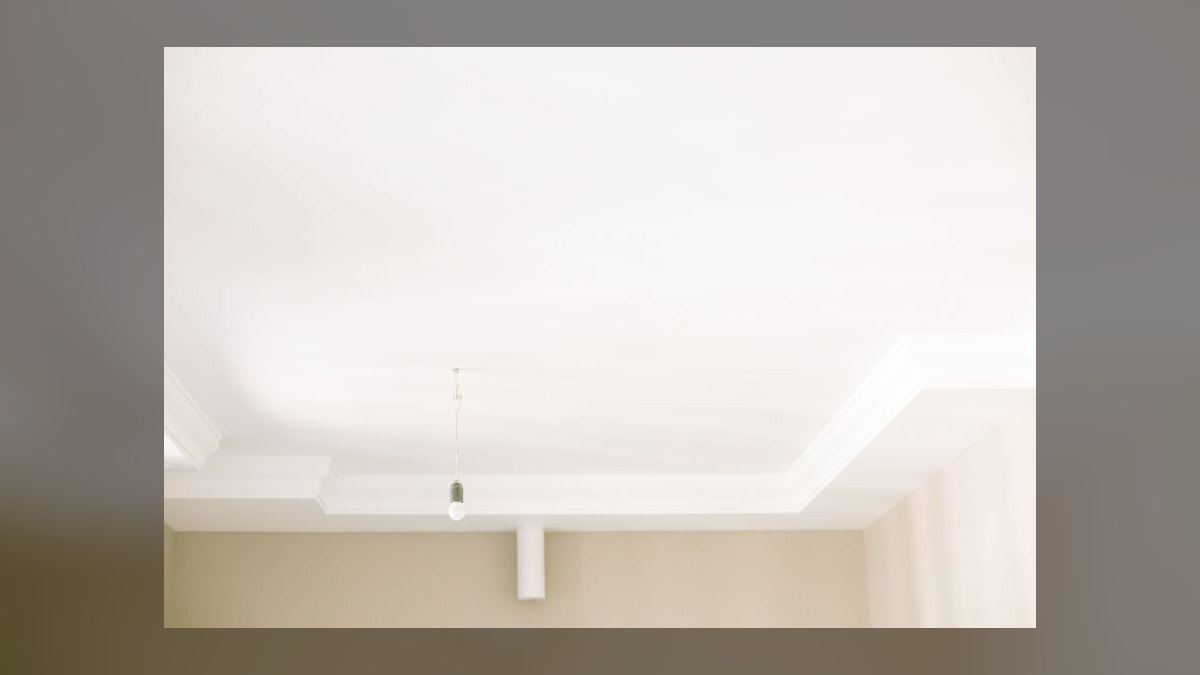
The cheapest ceiling treatment that satisfies most landlord base building standards in 2027 is an exposed, painted structural deck with tidied mechanicals — roughly $2–$5 per square foot installed. It only qualifies when the lease's work letter permits open ceilings and the deck already carries its required fire rating. If suspended ceiling language survives negotiation, a basic 2x4 grid with mineral fiber tile is the floor.
The commercial deal in plain terms
Ceiling treatment is not really a construction decision. It is a lease document decision that gets priced later, and understanding that sequence is where tenants save the most money on any commercial buildout.
Every office, retail, and industrial lease of meaningful size carries an exhibit — variously called the "work letter," "base building standards," "landlord's building standard specifications," or "Exhibit C" — that describes the minimum finish level the landlord will accept in the demised premises. Ceilings almost always appear in that exhibit, and the language falls into one of four buckets:
Prescriptive. "Suspended acoustical ceiling system, 24" x 48" lay-in grid, white mineral fiber tile, installed throughout." This is the most expensive language you can inherit. It leaves no interpretive room, and the landlord's construction manager will enforce it during punch list. Class A multi-tenant office towers and most institutional owners default to this.
Performance-based. "Ceiling shall be finished in a professional manner consistent with first-class office standards." This is negotiable language. "Finished in a professional manner" is an aesthetic standard, not a system specification, and a well-executed painted deck routinely satisfies it — especially when you show comparable spaces in the same submarket.

Silent. The exhibit lists flooring, doors, hardware, HVAC distribution, and lighting but never mentions the ceiling plane. Silence works in your favor, though not automatically. The landlord's plan review will still catch it, so you convert silence into written permission during design development rather than assuming it.
Explicitly permissive. "Exposed structure with painted deck acceptable." Increasingly common in converted industrial product, creative office, and second-generation Class B space where owners have already accepted that the tenant pool wants the look.
The economics behind the landlord's position are worth understanding, because they tell you which arguments actually land. A landlord's objection to an open ceiling is rarely about fire code — code compliance is your architect's and the building department's problem, not theirs. Their objections are: residual value (a drop ceiling is a reusable asset for the next tenant; a black-painted deck may need to be re-covered), acoustic complaints (open plenums transmit sound between demised premises and generate tenant-versus-tenant disputes the property manager has to referee), light reflectance (dark ceilings absorb light, which means more fixtures, which means higher connected load on a base building electrical system sized for a lay-in ceiling), and consistency of the rent roll (an owner marketing "Class A finishes" does not want one floor that reads as a warehouse).

Each objection has a counter. Residual value: offer a restoration clause capped at a fixed dollar amount, or accept the standard removal obligation and note that a painted deck requires no demolition at all. Acoustics: agree to plenum barriers at demising walls — a partial-height batt-and-gypsum baffle above the demising line runs a fraction of what a full ceiling costs. Light reflectance: paint the deck white or light gray instead of black, which recovers most of the reflectance and reads cleaner in older buildings anyway. Consistency: propose the hybrid — drop ceiling in the elevator lobby, corridors, restrooms, and conference rooms; open deck in the open-plan field.
The other half of the deal is the tenant improvement allowance. In most negotiated leases the landlord contributes a dollar-per-rentable-square-foot allowance toward buildout. Whether the ceiling is "cheap" depends entirely on whether it comes out of that allowance or out of your own capital. A tenant with a generous allowance and a modest program should stop optimizing the ceiling and spend the savings on lighting, acoustics, and power distribution — the things employees actually notice. A tenant who is over-allowance and writing checks should fight for the open deck line by line, because the ceiling is one of the few large-area scopes where a specification change produces immediate, whole-dollar savings without touching program.
One adjacent point that trips up first-time tenants: the same negotiation logic applies to flooring, lighting, and demising partitions. Base building standards exhibits are written as a package. If you win the open ceiling but ignore the "building standard 2x4 recessed troffer" line item, you will end up with troffers hanging awkwardly in an open plenum where suspended linear fixtures or high-bay pendants were the whole design intent. Read the exhibit as one document and negotiate the ceiling, lighting, and sprinkler-modification clauses together.
How the buildout process flows
The order of operations determines whether your cheap ceiling stays cheap. Reversing two steps — designing before you have written landlord approval, or ordering material before permit — is the most reliable way to convert a $3/SF scope into an $11/SF change order.

Here is the real sequence in a typical 2027 commercial buildout, from letter of intent through certificate of occupancy:
A few nodes in that flow deserve expansion, because they are where the money actually moves.
Deck type confirmation. Before anyone prices anything, someone has to physically look above the existing ceiling. Pop four tiles in different quadrants. You are looking for: composite metal deck on steel joists versus cast-in-place concrete versus precast plank; the presence and condition of existing spray-applied fire resistive material (SFRM); the depth of the plenum from deck underside to the bottom of the lowest obstruction; and whether the deck is clean or coated in decades of dust and overspray. That last item matters more than people expect — a deck that has never been cleaned needs abrasive blasting or high-pressure washing before paint will bond, and that prep can cost more than the paint.
Abatement survey. In any building constructed before roughly 1990, existing spray-applied fireproofing may contain asbestos. Disturbing it — including power-washing it or spraying paint over it — triggers regulatory obligations. A pre-construction survey is cheap; discovering the problem mid-demolition is not. This is the single most common reason an "obviously cheaper" open ceiling becomes the more expensive option, and it is entirely knowable in week one.
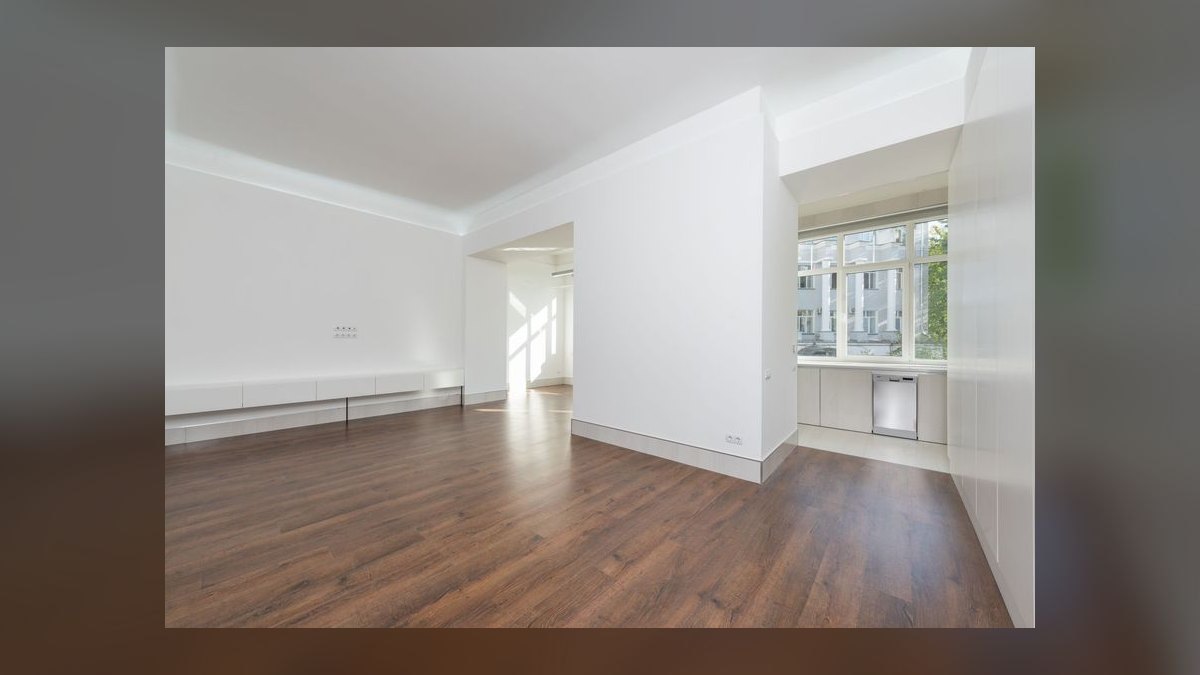
Overhead rough-in sequencing. In a drop ceiling, sloppy overhead work disappears above the tile. In an open ceiling it is the finished product. That changes the trade coordination requirement fundamentally: conduit has to run straight and parallel, hangers have to align, flex duct has to be replaced with hard duct in visible runs, and the sprinkler contractor has to lay out drops on a grid rather than wherever is convenient. Contractors price this. Expect a coordination premium in the mechanical, electrical, and fire protection bids that partially offsets the ceiling savings — this is the number most tenants forget when they compare a raw ceiling line item against a raw drop ceiling line item.
Paint application. Deck paint in an occupied or partially occupied building is almost always airless spray, performed after overhead rough-in and before wall finishes, with everything below masked. It is a night-and-weekend scope in multi-tenant buildings. Schedule it as its own window; do not let a general contractor slot it between two other trades and then rush it.
Landlord punch. The property manager or their construction representative walks the space against the work letter. If your only authorization for the open ceiling was a verbal conversation with a leasing agent who has since left the brokerage, this is where the project falls apart. Written amendment, countersigned, in the lease file.
Costs per square foot, timelines, and ranges
Numbers here are ranges, not quotes. Ceiling pricing is intensely local — labor rates in a union market can run double an open-shop market for identical scope — and 2027 material pricing continues to move. Verify everything with two local subcontractor bids before you commit to a budget line.
Exposed deck, paint only. Roughly $2–$5 per square foot installed, covering surface prep, primer where required, one to two coats of flat acrylic or dry-fall paint on the deck and structure, and painting of exposed duct, conduit, hangers, and sprinkler piping. The low end assumes a clean concrete underside and a simple, sparse plenum. The high end assumes metal deck with corrugations (which roughly doubles the surface area you are actually coating compared to the flat square footage), dense overhead systems, and significant prep. Dry-fall paint — formulated so overspray dries into a powder before it lands — is the standard product for this application and is worth specifying by name.
Exposed deck plus new fireproofing. Add roughly $3–$8 per square foot for spray-applied fire resistive material on steel, or more for intumescent coatings, which are materially more expensive per square foot but far thinner and paintable to a finished appearance. Intumescent is specified when the steel is meant to be seen as an architectural element; SFRM is the workhorse when it will be painted over anyway. Either way this is engineered scope: the applied thickness is determined by the specific UL design number and the steel member's section factor, and it must be verified by thickness readings and documented for the inspector.
Standard suspended acoustical ceiling. Roughly $5–$12 per square foot installed for a 24" x 48" lay-in grid with basic mineral fiber tile, including hanger wire, main tees, cross tees, wall angle, seismic bracing where required by code, and labor. Tighter 24" x 24" modules, higher-NRC tile, tegular edges, and fire-rated assemblies push toward and past the top of that band. Specialty systems — wood-look linear, metal panel, stretched fabric, felt baffles — leave this conversation entirely and land in the $20–$60+ range.
Grid-only "reveal" ceiling. Roughly $4–$8 per square foot. This is the option that looks clever on a spreadsheet and rarely survives review. You pay for the grid, the hanger wire, and nearly all of the installation labor, and you save only the tile — which is the cheapest component in the assembly. Meanwhile you still need the deck painted, you gain no acoustic benefit, and most landlords reading "suspended acoustical ceiling" in their own work letter will correctly note that a grid with no acoustical material in it is not an acoustical ceiling. Price it if you love the look; do not price it as a savings strategy.
Hybrid. In a typical open-plan office layout where roughly 25–35% of the floor plate is enclosed rooms and circulation, a hybrid lands around $3.50–$7 per square foot blended. It captures most of the open-ceiling savings while giving the landlord the finished corridors and the acoustic ceilings over conference rooms that actually matter for sound. For most tenants negotiating against prescriptive work letter language, this is the realistic settlement point.
Sprinkler modification. Almost universally underestimated. Removing a ceiling means every concealed pendant head becomes an upright or exposed pendant, drops get cut back or extended, and the whole layout may need re-hydraulic-calculation and re-permitting through the fire marshal. Budget this as its own line, not as a rounding error inside the ceiling scope, and get the fire protection contractor into the design conversation early.

Lighting delta. A dark deck absorbs light. Achieving the same illuminance on the work plane typically requires more fixtures, more circuits, or higher-output fixtures than a white lay-in ceiling with recessed troffers, and suspended fixtures in an open plenum need aircraft cable, canopies, and coordination with structure. Depending on the design this can consume a meaningful share of the ceiling savings. Paint the deck white or light gray if budget rather than aesthetics is driving the decision — it is the single highest-leverage move available and costs nothing extra.
Timelines. Deck paint is fast: a few nights for a modest floor plate once overhead work is complete and the space is masked. Grid and tile installation runs longer and sits on the critical path because it must be substantially complete before trim-out, and tile cannot be dropped in until above-ceiling inspections are signed off. Fireproofing adds cure and inspection time. The bigger schedule variable is not installation at all — it is the two to six weeks a work letter amendment can consume while it moves through the landlord's asset management and legal review. Start that conversation at letter of intent, not at construction documents.
Where budgets and schedules slip
The failure modes are consistent across markets and building types, which means they are all avoidable.
Verbal approval that never became paper. The leasing broker says the landlord is fine with an open ceiling. Nobody amends the exhibit. Eighteen months later the construction manager punches the space against the executed work letter, which still says "suspended acoustical ceiling throughout," and you install a full ceiling on your own dime after the fact — at premium pricing, in an occupied space, with your staff already moved in. Get the amendment.
Metal deck square footage. A corrugated metal deck has substantially more surface area than its plan area, and painters price by coverage, not by floor plan. A bid based on rentable square footage will come in low and get corrected upward by change order once the painter measures. Ask any painting bid to state its assumed coverage factor.
Asbestos in existing fireproofing. Covered above, and worth repeating because it is the biggest single line-item surprise available in this scope. Survey before you design.
Deck condition. Rust, efflorescence, water staining, or heavy dust means prep — cleaning, priming, sometimes patching. On a concrete underside with visible form marks, tie holes, and honeycombing, achieving anything close to a smooth appearance requires skim coating, which is expensive over large areas. Some tenants accept the rough look as part of the aesthetic; others discover in week three that they cannot.
Plenum height. Removing a ceiling only reads as generous if there is height to gain. If the deck underside sits at 10'-6" and the existing ceiling was at 9'-0", you gain a foot and a half of visible mechanical clutter. Where structure is deep or ductwork is low, an open ceiling can produce a space that feels more oppressive than the drop ceiling it replaced. Measure the actual clear dimension to the lowest obstruction — not to the deck — before committing.
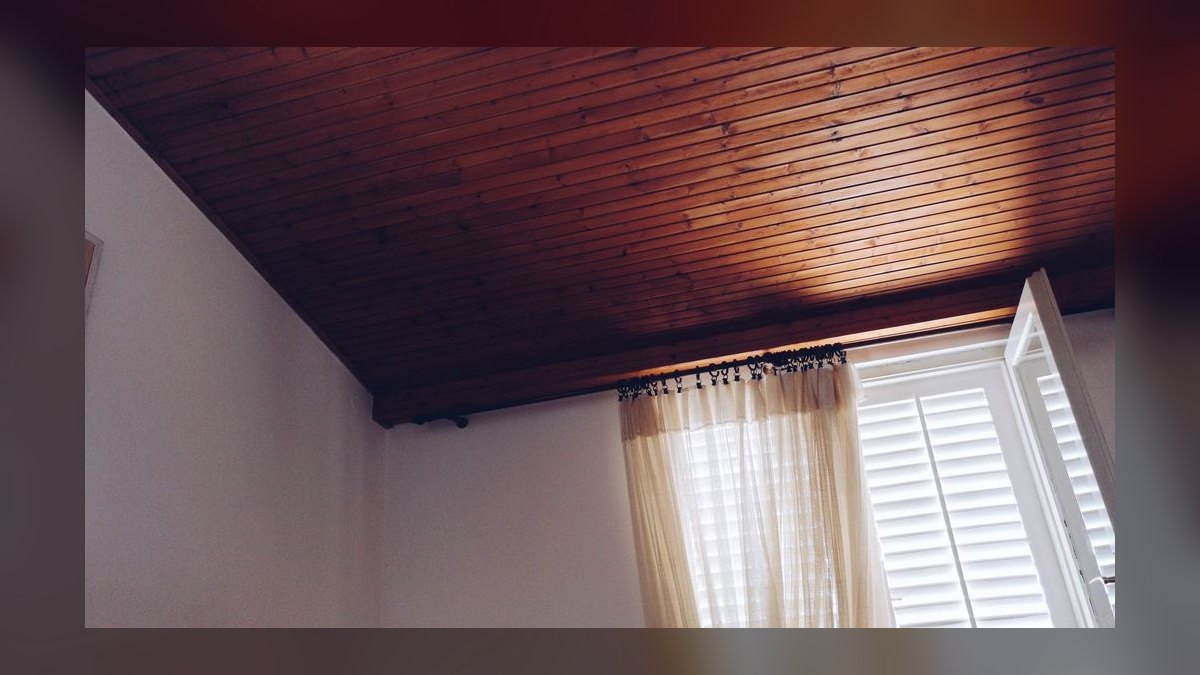
Trade coordination premium. Straight conduit, aligned hangers, hard duct in visible runs, and orderly sprinkler layout cost real money in labor. Ask the mechanical, electrical, and fire protection bidders explicitly whether their number assumes exposed-to-view finish quality. If they priced it as concealed work, your open ceiling will either look bad or generate change orders.
Acoustics after move-in. This is the complaint that arrives in month two, not month one. An open plenum with hard surfaces above raises reverberation time and reduces speech privacy across the floor plate. The mitigation — hanging baffles, clouds, wall panels, or high-NRC treatment over the loudest zones — is a design upgrade, not a code item, and it lands after the TI allowance is spent. Budget acoustic treatment into the original number rather than discovering it as an unfunded fix.
Energy and mechanical load. Conditioning to the deck instead of to a ceiling plane increases the conditioned volume. In tall-plenum buildings the effect on cooling load and air balance is real, and the mechanical engineer should model it rather than assume it. It typically remains smaller than the construction savings, but it is a recurring operating cost against a one-time capital saving — a distinction worth naming in the pro forma.

Restoration obligations. Read the surrender clause alongside the work letter. Some leases require restoration to base building condition at expiration, which for a tenant who removed a landlord-installed ceiling means reinstalling one at then-current pricing. Negotiate the restoration obligation at the same time as the ceiling specification, or cap it at a fixed amount.
Permit and inspection ordering. In most jurisdictions the above-ceiling inspection has to happen before the ceiling is closed. With no ceiling, that changes the sequence of what the inspector sees and when. It is not harder — it is just different, and a contractor who has not done exposed work in that jurisdiction may sequence it wrong and lose a week waiting on a re-inspection.
Decision framework
Work this in order. Each gate either eliminates options or unlocks the cheaper path, and the sequence matters — checking deck type before checking lease language wastes effort on an option the work letter already forbids.
Two calibration notes on using this framework. First, the "cheapest" answer changes with who is paying. If the allowance covers the entire buildout with room to spare, the correct decision is whichever ceiling best serves the program, because the marginal dollar is not yours. The optimization only matters when you are spending past the allowance. Second, cheapest at signing is not cheapest over the term. A ten-year lease with a restoration obligation, an acoustic retrofit in year one, and a lighting package sized for a dark deck can easily out-cost a grid ceiling that was more expensive on day one. Run the comparison across the full term, not the construction budget alone.
Related questions
Does an open ceiling satisfy fire code on its own?
No — the fire-resistance rating belongs to the structural assembly, not to the ceiling finish. If the deck and its supporting steel already carry the required rating as built, painting changes nothing. If they do not, you add fireproofing to reach the rated assembly regardless of ceiling type.
Is a grid-only reveal ceiling ever the cheapest option?
Rarely. Tile is the cheapest component in a suspended assembly; grid and labor are the expensive parts. You save little, gain no acoustic benefit, still pay to paint the deck, and most work letters specifying an acoustical ceiling will reject a grid with no acoustical material in it.
What does a work letter amendment actually cost?
Usually nothing in fees — it is a document, not a scope. The cost is schedule: two to six weeks moving through the landlord's asset management and legal review. Raise it at letter of intent so it runs parallel to lease negotiation rather than delaying construction documents.
How does the same logic apply to flooring or lighting?
Identically. Base building standards exhibits specify flooring, lighting, doors, and hardware in the same prescriptive language. Negotiate the whole exhibit as a package — winning an open ceiling while inheriting building-standard recessed troffers produces a design that fights itself.
Do landlords price open ceilings differently at renewal?
Sometimes. Owners who value a reusable ceiling as residual asset may seek a restoration obligation or a lower renewal allowance. Others in creative-office submarkets treat exposed decks as market-standard and price no differently. Ask before you assume, and get the treatment of it in writing.
FAQ
Can I leave the concrete deck bare with no paint at all?
Technically the cheapest option, and occasionally accepted in warehouse, flex, and back-of-house space. Most landlords will not accept it in office or retail because bare concrete underside shows form marks, tie holes, water staining, and overspray from decades of prior work, which does not read as a finished commercial space. One coat of dry-fall paint is inexpensive relative to the risk of a rejected punch walk.
Black or white deck paint?
White or light gray if budget is the priority — it reflects light, reduces the number of fixtures needed to hit target illuminance, and generally reads cleaner in buildings with modest plenum height. Black if the design intent is to make overhead systems visually disappear and clear height is generous. Black is the more forgiving finish aesthetically and the more expensive one electrically.
Who signs off that the ceiling assembly meets code?
The design professional of record specifies the assembly and the building department inspects it. For fireproofing, the applicator provides thickness verification and documentation against the specific listed design number. The landlord's construction manager separately confirms compliance with the work letter — a distinct review from code approval, and passing one does not mean passing the other.
Can I install the grid myself to save labor?
Not on a commercial project. Permits, licensing, insurance, and lien requirements make owner-installed work impractical, and any rated or seismically braced assembly must be installed by a qualified contractor. A grid that sags, fails inspection, or voids a listed assembly costs more to correct than it ever saved.
Do acoustic baffles or clouds replace a required ceiling?
No. Suspended baffles, clouds, and felt panels are acoustic treatment, not a ceiling system, and they do not satisfy work letter language calling for a suspended acoustical ceiling. They are, however, the right tool for fixing speech privacy in an open-deck space after the fact, and budgeting them upfront is cheaper than retrofitting them.
What is the single highest-leverage thing to do first?
Read the base building standards exhibit before the lease is executed and get the ceiling language amended in writing if it is prescriptive. Everything downstream — deck type, fireproofing, paint color, sprinkler modifications — is a construction detail. The lease language is what determines whether the cheap path is available at all.
Sources
- https://www.iccsafe.org/ — International Code Council, International Building Code fire-resistance provisions
- https://www.nfpa.org/ — National Fire Protection Association, NFPA 13 sprinkler installation standard
- https://www.ul.com/ — UL Solutions, fire-resistance rated design listings
- https://www.armstrongceilings.com/ — Armstrong World Industries, commercial ceiling systems and assembly data
- https://www.usg.com/ — USG, ceiling grid and panel specifications
- https://www.boma.org/ — Building Owners and Managers Association International, standards and lease practice
- https://www.epa.gov/asbestos — U.S. EPA, asbestos regulations and pre-renovation survey requirements
- https://www.osha.gov/asbestos — OSHA, asbestos standards for construction
- https://www.aia.org/ — American Institute of Architects, contract documents for commercial projects
- https://www.csiresources.org/ — Construction Specifications Institute, MasterFormat organization of finish scopes
Related on PULSE
- [What's the cheapest flooring option that still meets landlord base building standards in 2027?](/knowledge/bo0269)
- [Base building vs tenant work: what am I actually on the hook for?](/knowledge/bo0159)
- [How much does a 10,000 sq ft cold storage warehouse buildout cost in 2027?](/knowledge/bo348)
- [How do tenant improvement allowances actually get paid out?](/knowledge/bo0159)
- [What drives the cost per square foot of a commercial office buildout?](/knowledge/bo348)
@Kory-White- · if Venmo asks, the last 4 of my number are 2012
 editorialMy Thoughts: How Do I Save on Buildout by Taking a Second-Generation Restaurant Space
 boWhat are the hidden costs of a warm shell delivery that landlords don’t disclose?
 boHow do I force the landlord to pay for an independent cost estimator?
 boShould I hire a tenant rep broker to oversee my buildout or manage it myself?
 boHow do I negotiate a cap on my out-of-pocket costs for the buildout?
 boHow do I terminate a lease early if the landlord fails to deliver the buildout as promised?
 boHow do I negotiate a hard cap on my shared plaza maintenance costs after the buildout?
 boWhat Are the Good and Bad Clauses in a Commercial Lease?
 boShould I demand the landlord provide a third-party cost breakdown for every line item in their GC bid
 boHow do I calculate the true cost of using the landlord’s preferred GC versus my own