
What's the average per-square-foot cost for a restaurant buildout with full kitchen in 2027?
 Curated byKory White · Fractional CRO · Maryland
 PULSEKNOWLEDGE LIBRARY
Expect a 2027 full-service restaurant buildout with a commercial kitchen to land in the broad range most contractors quote for ground-up interior work — with the kitchen consuming roughly half the budget on about a quarter of the floor area. Location, shell condition, and concept complexity move the average per-square-foot figure more than any national benchmark does.
The end-to-end buildout process, from letter of intent to health inspection
Most operators think a buildout starts when the contractor shows up. It actually starts about four months earlier, at the letter of intent, and the decisions made in those first weeks set the per-square-foot cost more firmly than any value-engineering exercise later. Here is the sequence that experienced restaurant developers run, and where money leaks at each stage.
Stage one — site feasibility, before the LOI is countersigned. You walk the space with a mechanical/electrical/plumbing engineer and a restaurant-specific architect. You are answering four questions: Is there a viable roof path for the Type I exhaust duct? What is the incoming electrical service, in amps, and is the panel expandable? Is there a gas line, and what is its rated capacity in BTU/hr against your equipment schedule? Does a grease interceptor exist, and if so, is it sized for your fixture count under the local sewer authority's formula? An MEP feasibility letter costs a few thousand dollars and is the highest-return spend in the entire project, because a "no" on any of those four answers is a lease you should not sign.
Stage two — LOI and lease negotiation. The tenant improvement allowance, the free-rent construction period, the permitted-use clause, and the landlord's base-building scope all get fixed here. Once the lease is signed, your leverage drops to zero. Operators who negotiate the TI number but ignore the base-building scope routinely discover they have agreed to fund the roof curb, the structural steel for the hood, and the electrical service upgrade themselves.
Stage three — design development. The architect produces a floor plan, the kitchen consultant produces an equipment schedule and a hood CFM calculation, and the MEP engineer sizes the makeup air unit against that CFM. This is the stage where the equipment schedule should be frozen. Every change to the cooking line after this point cascades into the hood size, the makeup air, the gas manifold, the electrical panel schedule, and the fire suppression nozzle layout — a single added fryer can trigger four sets of revised drawings.
Stage four — permit submission. Building, health, and fire are usually three separate reviews, sometimes with a separate plumbing/sewer authority review for the grease interceptor. Many jurisdictions run these sequentially rather than in parallel. Submit early, and submit complete — an incomplete set that gets kicked back puts you at the back of the queue, not in your original slot.
Stage five — construction. Demolition, underground plumbing (saw-cutting the slab for floor drains and the grease line), rough-in of electrical and mechanical, framing, drywall, hood set and duct, flooring, equipment delivery and connection, millwork, finishes, punch list.
Stage six — inspections and opening. Rough inspections during construction, then final building, final health, final fire (including a live discharge or verification test of the hood suppression system), and the certificate of occupancy. Restaurants routinely lose two to four weeks here because a single inspector is unavailable or one item fails re-inspection.

The reason this process matters to the per-square-foot question is that the number you eventually pay is largely locked by stage two. A tenant who signs a lease on a vanilla shell in a jurisdiction with a slow fire marshal and no existing grease interceptor has already committed to the top of the cost range, no matter how disciplined their finish selections are afterward.
Who does what: landlord, tenant, general contractor, architect, and the specialists between them
Restaurant buildouts fail more often on unclear scope boundaries than on bad workmanship. Five parties touch the project, and the contract language between them determines who eats the surprise costs.
The landlord delivers the space in a defined condition — and the definition is everything. A "cold dark shell" means concrete floor, unfinished walls, no HVAC, no distributed electrical, sometimes no restrooms. A "vanilla box" typically adds finished drywall, a basic HVAC unit sized for retail (not for a kitchen's makeup air demand), lighting, and code-compliant restrooms. A "warm shell" or "second-generation restaurant space" is the prize: existing grease interceptor, existing roof penetration, existing three-phase electrical service, sometimes an existing hood. The delta between a cold shell and a second-generation space is the single largest swing in the per-square-foot average, and it can be worth paying materially higher rent to capture. Landlords also own the base-building systems — roof, structure, sprinkler main, and typically the sewer lateral to the property line — which matters when your grease line has to tie in.
The tenant owns the equipment, the concept, the schedule, and every dollar over the TI allowance. Critically, the tenant also owns the decision-making tempo. Contractors price schedule risk; an owner who takes three weeks to approve a tile submittal is buying delay days at full general-conditions cost.
The general contractor holds the schedule and the subcontractors. For restaurant work you want a GC who has done restaurants specifically — not a retail GC learning on your dime. The tell is whether they can talk fluently about hood hangers, makeup air balancing, and health department floor-and-wall junction details without checking with a sub. Restaurant GCs also maintain relationships with the fire suppression and hood contractors, who are a small and chronically booked trade in most markets.
The architect produces the permit set and coordinates consultants. A restaurant-specific architect knows the health department's finish schedule requirements (smooth, non-absorbent, cleanable surfaces in food-prep areas), the ADA clearances at service counters, and the mop sink and hand sink placement rules that health inspectors check first. A generalist architect will produce a beautiful dining room and fail the health plan review twice.
The specialists — kitchen consultant, MEP engineer, hood and fire suppression contractor, refrigeration contractor, and sometimes an acoustician — are where the real technical risk sits. The kitchen consultant's equipment schedule drives the MEP engineer's load calculations. If those two are not talking directly, you get an undersized makeup air unit, a kitchen that runs at negative pressure, doors that whistle, and a dining room that smells like a fryer.
A practical governance rule: hold a weekly owner-architect-contractor meeting from permit submission through final inspection, with a written decision log. Most cost overruns in restaurant construction are not surprises — they are decisions that were made verbally, remembered differently, and rebuilt.
What actually drives the number: cost ranges, allocation, and contingency
The honest answer to "what's the average" is that the average is nearly useless without three qualifiers: shell condition, concept complexity, and market. What is durable and worth internalizing is the *allocation* — how the dollars distribute — because that holds across markets even when the absolute figures do not.
The kitchen premium. Back-of-house typically runs at two to three times the front-of-house cost per square foot. A commercial kitchen is a small food-manufacturing plant: Type I exhaust hood with a wet-chemical suppression system, a makeup air unit to replace the exhausted air, a grease interceptor, floor drains and a sloped, sealed floor, a three-compartment sink plus separate hand sinks and a mop sink, walk-in cooler and freezer boxes with remote condensing units, and an electrical service that dwarfs what a retail shell provides. The kitchen commonly occupies 25–35% of the floor area and consumes 45–60% of the buildout budget.
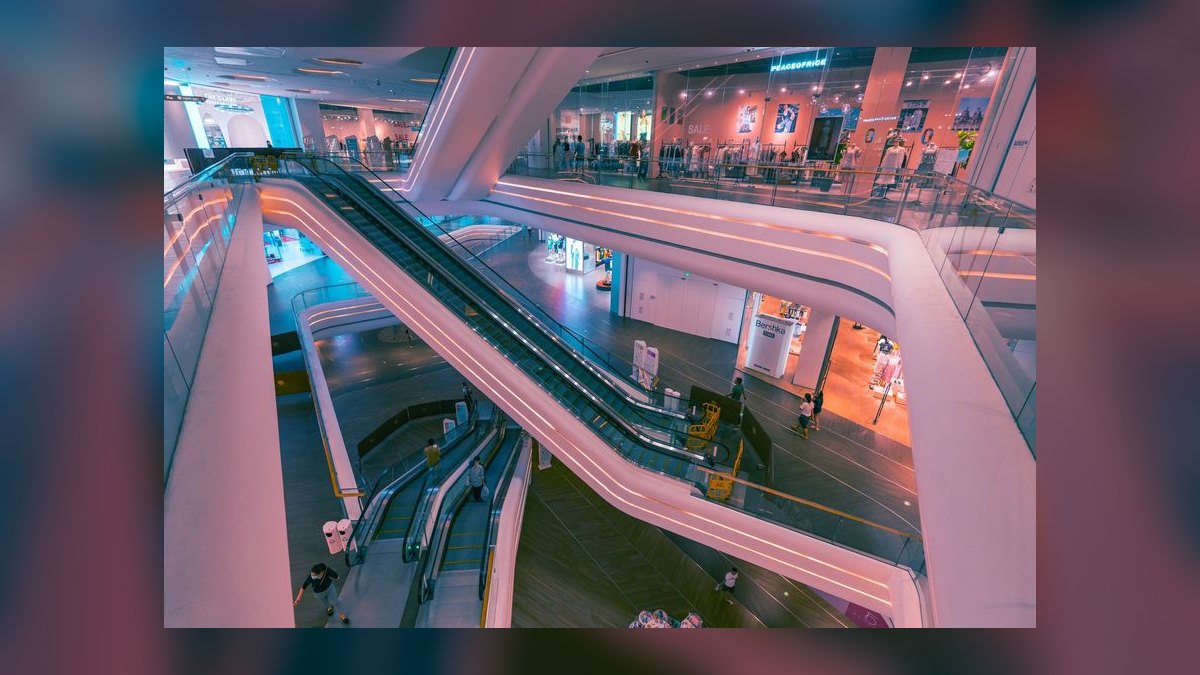
Where the big line items sit, ranked by typical dollar weight:
- Hood, duct, makeup air, and fire suppression. Usually the largest single mechanical package. The duct run length and the number of fire-rated wall or floor penetrations drive the price more than the hood itself; a ground-floor space with a short vertical run costs far less than a second-floor space that needs a shaft.
- Refrigeration. Walk-in boxes, remote condensers, roof or pad mounting, refrigerant lines, and the electrical to serve them. Reach-ins are equipment; walk-ins are construction.
- Underground plumbing. Saw-cutting a slab for floor drains and a grease line is slow, dirty, and expensive per linear foot. If the grease interceptor must be set outside in a parking area, add excavation, traffic-rated lid, and asphalt restoration.
- Electrical service and distribution. Upgrading the panel, pulling new feeders, adding a dedicated house panel, and running the dozens of dedicated circuits a kitchen needs.
- General HVAC for the dining room, which is separate from and in addition to the kitchen makeup air.
- Millwork and finishes, the most elastic category and the one most likely to be value-engineered.
- Furniture, fixtures, and equipment, which is often budgeted separately from construction and is a frequent source of "we forgot that" gaps.
Soft costs are not optional. Architecture and engineering, permit and impact fees, the kitchen consultant, expediting, testing and balancing, and construction management typically add a meaningful percentage on top of the hard construction number. Sewer connection or capacity fees in some jurisdictions are large enough to change site selection.
Contingency. Restaurant buildouts should carry a contingency at the high end of what commercial construction normally reserves — and second-generation spaces, counterintuitively, sometimes need more, because existing conditions hide problems that a clean shell simply does not have. Common discoveries: a slab that slopes the wrong way for drainage, an electrical panel with no spare breaker positions, sprinkler coverage that no longer meets code once you add walls, structural capacity insufficient for a walk-in freezer's point loads, and asbestos or lead in older buildings. Hold the contingency as owner-controlled money, not as a line the GC can spend. Release it in writing.
The financing overlay. Equipment can often be financed or leased separately from construction, which changes the cash profile materially even though it does not change the total. Small-business lending programs are commonly used for restaurant buildouts and typically allow leasehold improvements and equipment in the same facility. The practical consequence: model your buildout on cash-out-the-door by month, not as a single number, because the failure mode is running out of working capital in month nine — not overpaying by ten percent.
The pitfalls that show up in commercial buildouts again and again
These are the recurring, expensive mistakes — and each has an adjacent lesson that applies well beyond restaurants, to any specialized commercial fit-out.
Signing the lease before the MEP letter. This is the number one killer. A space with a 200-amp service and no path for a grease line is not a restaurant, it is a lawsuit with a rent obligation. The same failure mode appears in medical office (imaging equipment power and shielding), cold storage (slab insulation and refrigeration load), and light manufacturing (floor loading). The discipline is identical: technical feasibility precedes commercial commitment.
Underestimating makeup air. Every cubic foot exhausted through the hood must be replaced. Operators who install the hood and skip or undersize the makeup air unit get a kitchen under negative pressure — doors that are hard to open, pilot lights blowing out, back-drafting, and a dining room pulling in exhaust smell. Retrofitting makeup air after the ceiling is closed is dramatically more expensive than doing it right the first time.
Change orders after the equipment schedule freezes. A chef who decides in month three that the concept needs a wood-fired oven has just triggered a new hood section, a different suppression system, possibly a Class A fire-rated chimney, and a revised permit. The rule that saves money: freeze the equipment schedule at permit submission and treat any change as a formal, priced, owner-approved change order with a schedule impact stated in days.
Ignoring the health department's finish requirements. Food-prep areas need smooth, non-absorbent, easily cleanable surfaces including at wall-to-floor junctions (usually coved base). Operators who install an attractive porous floor in a prep area rebuild it after the health inspection.
Buying used cooking equipment for the line. Used shelving, prep tables, and smallwares are fine value. Used ranges, fryers, and especially refrigeration are a bad trade — they fail unpredictably, they usually carry no warranty, and a compressor failure during service costs more in comped covers and spoiled product than the savings.
Treating the TI allowance as free money without reading the clauses. Watch for recapture (unspent allowance reverts to the landlord), for allowances paid on completion rather than progress (a cash-flow problem, since you fund construction and get reimbursed later), and for lien-waiver conditions that delay reimbursement by weeks.
Scheduling around the specialty trades. Hood and fire suppression contractors, refrigeration contractors, and the fire marshal are the three bottlenecks. They are shared across every restaurant project in the market, and they are frequently booked out. Book them at permit submission, not when the drywall is up.
Forgetting the operational ramp. The buildout budget is not the opening budget. Add pre-opening payroll and training, initial inventory, smallwares and china, point-of-sale hardware and installation, signage and its own permit, licenses (including liquor, which in some markets has both a long timeline and a large acquisition cost), insurance deposits, and utility deposits. Restaurants that spend the last dollar on construction open undercapitalized and fail on working capital, not on food.

Assuming a second-generation space is turnkey. An existing hood may not meet the current NFPA 96 edition. An existing grease interceptor may be undersized for your fixture count. Existing refrigeration may be at end of life. Have all three inspected by the relevant trade before you price the deal, and get the findings in writing.
The negotiation checklist that moves the per-square-foot number most
Construction cost is negotiated in the lease, not on the jobsite. Work this list in order, and treat every item as a term you can trade rather than a fixed condition.
Before the LOI: Get the MEP feasibility letter and, ideally, get the landlord to fund it — it is their due diligence on whether their space supports the permitted use. Confirm zoning permits the use, including any drive-through, patio, or late-hours element. Confirm parking counts satisfy code for restaurant occupancy, which is far more demanding than retail. Pull the utility capacity: gas service pressure and capacity, electrical service size, and the sewer authority's grease requirements.
In the LOI: Fix the TI allowance in dollars per square foot and state exactly what it may be spent on. Separately, ask for a kitchen infrastructure addendum covering the grease interceptor, the electrical service upgrade, the roof curb and structural support for the exhaust, and the gas and water stubs — frame these as building improvements that outlast your tenancy, because they genuinely do. Fix the free-rent construction period in months and make it start at permit issuance, not at lease execution, so a slow municipality does not consume it.

In the lease: Nail the base-building delivery condition in a written scope exhibit, not a one-word adjective. Add a delivery-date remedy if the landlord is late. Get a co-tenancy or exclusivity clause if you are in a center. Negotiate the restoration obligation at lease end — an unmodified restoration clause can require you to remove the hood, cap the gas, and restore the slab, which is a six-figure surprise at the worst possible moment. Confirm assignment and sublease rights, which are what make the business salable later.
Through construction: Competitively bid to three restaurant-experienced GCs on the same complete drawing set. Require line-item pricing rather than a lump sum so you can see where value engineering is possible. Retain 5–10% until punch list completion. Require lien waivers with every draw. Hold the contingency yourself.
One adjacent lever worth naming: alternative formats change the math entirely. A ghost or delivery-only kitchen eliminates dining room finishes and most of the front-of-house, but keeps every expensive kitchen system — so the *total* falls sharply while the *per-square-foot* figure can actually rise, because you are averaging over less non-kitchen area. Shared commissary kitchens and modular prefabricated kitchen pods trade capital cost for recurring cost or for less layout flexibility. Conversion of a second-generation restaurant remains, by a wide margin, the cheapest path to opening — which is why experienced operators track closures in their target trade area before they ever call a broker.
Related questions
Does a second-generation restaurant space always cost less to build out?
Usually, but not always. Existing hoods may not meet current code, interceptors may be undersized, and refrigeration may be at end of life. Inspect the hood, the interceptor, and the electrical service before pricing the deal — the savings are real only if those three systems are usable.
How much of the total budget should be reserved as contingency?
Restaurant work warrants a contingency at the upper end of the commercial construction range, held as owner-controlled money released in writing. Hidden slab conditions, undersized panels, and sprinkler reconfiguration are common enough that a thin contingency reliably becomes a change-order fight.
Should the equipment be bought through the general contractor or directly?
Direct purchase usually costs less and gives you warranty relationships, but the GC then disclaims responsibility for delivery timing and connection coordination. If you buy direct, assign someone to own the delivery schedule — equipment arriving late is one of the most common causes of a missed opening date.
Why do permits take so long for restaurants specifically?
Restaurants trigger three or four separate reviews — building, health, fire, and often a sewer authority review for the grease interceptor — and many jurisdictions run them sequentially rather than in parallel. Submitting a complete set the first time matters more than submitting early with gaps.
What is the single highest-return dollar in the whole process?
The MEP feasibility letter before lease signing. It costs a few thousand dollars and is the only spend that can prevent a catastrophic outcome — signing a multi-year lease on a space that physically cannot support your kitchen's power, gas, exhaust, or drainage requirements.
FAQ
What is the single biggest cost driver in a restaurant buildout? The exhaust package — Type I hood, ductwork, roof-mounted fan, makeup air unit, and wet-chemical fire suppression — is typically the largest single mechanical line item, and it is non-negotiable for any kitchen with grease-producing cooking equipment. Duct run length and fire-rated penetrations drive the price as much as the hood itself.
Do I need a grease interceptor if I have no fryer? Almost always yes. Local sewer authorities generally require an interceptor for any food-service establishment that discharges fats, oils, and grease — which includes dishwashing, cheese, sauces, and cooking oils, not just deep frying. Sizing is set by a local formula based on fixture count and flow, so confirm with the sewer authority before you budget.
Is a fast-casual concept meaningfully cheaper per square foot than full service? Generally yes. Fast-casual kitchens are smaller, often use more electric equipment, sometimes qualify for a simpler ventilation approach depending on the cooking method, and skip the bar package and heavy millwork. Fine dining runs the opposite direction with custom millwork, wine storage, and a larger, more complex cooking line.
Should I hire a restaurant-specific architect or a general commercial architect? Restaurant-specific, without exception. They know NFPA 96 hood clearances, the health department's finish and sink requirements, ADA clearances at service counters, and grease interceptor sizing. A generalist typically fails health plan review, and each re-submittal costs weeks of rent.
How does a ghost kitchen change the per-square-foot math? It cuts the total budget substantially by eliminating dining finishes, front-of-house furniture, and restroom expansion — but the per-square-foot figure can go up, because the expensive kitchen infrastructure is now averaged over a much smaller footprint. Judge it on total capital and unit economics, not on the per-square-foot number.
When should I start the permit process relative to signing the lease? Begin design and pre-application conversations with the building and health departments before signing, and make lease execution or the start of rent contingent on a viable permitting path where you can negotiate it. Permit timelines are the least controllable variable in the project.
Sources
- https://www.nfpa.org/codes-and-standards/nfpa-96-standard-development/96
- https://www.restaurant.org/
- https://www.iccsafe.org/
- https://www.ada.gov/law-and-regs/design-standards/2010-stds/
- https://www.fda.gov/food/retail-food-protection/fda-food-code
- https://www.ashrae.org/technical-resources/bookstore/standards-62-1-62-2
- https://www.energy.gov/eere/buildings/commercial-buildings-integration
- https://www.sba.gov/funding-programs/loans/504-loans
- https://www.epa.gov/npdes/national-pretreatment-program
- https://www.boma.org/
Related on PULSE
- [What's the typical cost per square foot for a full turnkey buildout in a suburban strip mall in 2027?](/knowledge/bo0263)
- [What is the average cost per square foot for a cold storage buildout with blast freezer in 2027?](/knowledge/bo0337)
- [What's the average cost per square foot for a warehouse mezzanine buildout in 2027](/knowledge/bo0287)
- [How much does a 10,000 SF medical office buildout cost per square foot in 2027?](/knowledge/bo351)
- [What's the average TI allowance per square foot for medical office space in 2027](/knowledge/bo0266)
- [What's the average TI allowance per square foot for Class B office space in 2027?](/knowledge/bo0251)
@Kory-White- · if Venmo asks, the last 4 of my number are 2012
 editorialMy Thoughts: How Do I Save on Buildout by Taking a Second-Generation Restaurant Space
 boWhat are the hidden costs of a warm shell delivery that landlords don’t disclose?
 boHow do I force the landlord to pay for an independent cost estimator?
 boShould I hire a tenant rep broker to oversee my buildout or manage it myself?
 boHow do I negotiate a cap on my out-of-pocket costs for the buildout?
 boHow do I terminate a lease early if the landlord fails to deliver the buildout as promised?
 boHow do I negotiate a hard cap on my shared plaza maintenance costs after the buildout?
 boWhat Are the Good and Bad Clauses in a Commercial Lease?
 boShould I demand the landlord provide a third-party cost breakdown for every line item in their GC bid
 boHow do I calculate the true cost of using the landlord’s preferred GC versus my own