


What’s the average timeline for a full-service restaurant buildout approval in 2027
Quality
Certified
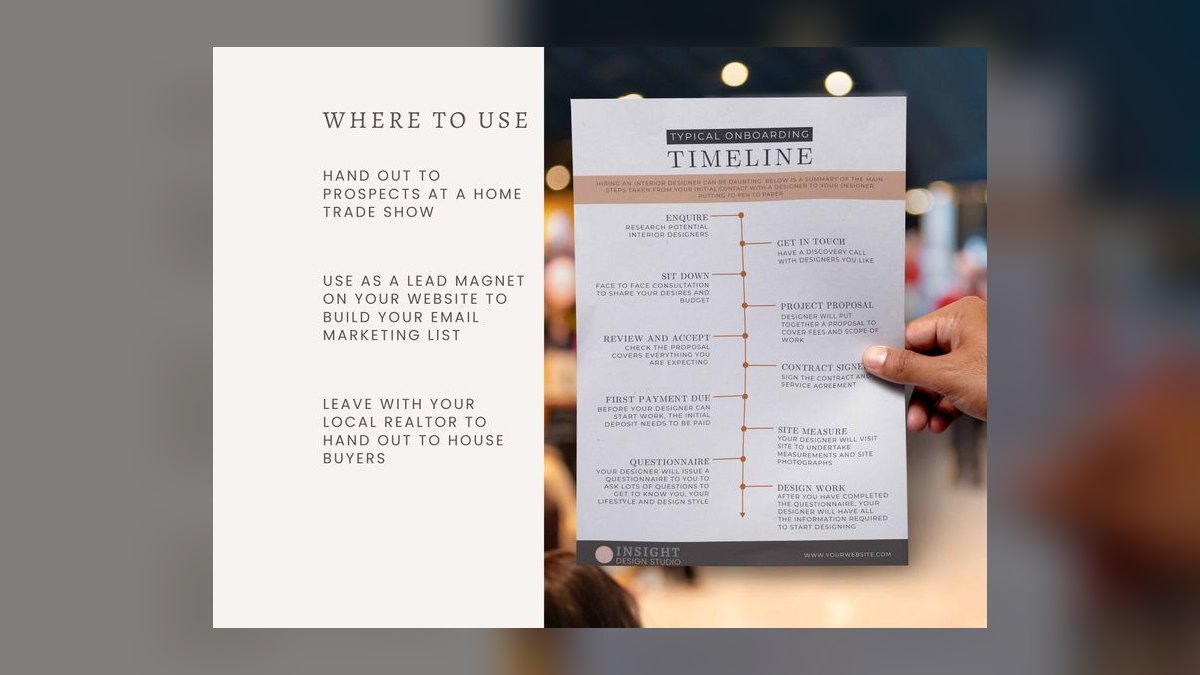
In 2027, a full-service restaurant buildout approval averages 6 to 12 months from lease signing to certificate of occupancy, with the permitting and plan-check phase alone consuming 3 to 5 months. The health department review is the critical path at 6 to 10 weeks. Budget nine months for a safe pro forma.
What "approval" actually covers and why the range is so wide
When operators ask about "approval timeline," they often mean one of three different milestones, and conflating them is the first mistake. The narrow definition is the building permit issuance — the moment the city lets you swing hammers. That alone runs roughly 3 to 5 months. The broader definition, and the one that matters for your pro forma, is the certificate of occupancy (CO) — the legal green light to serve customers — which lands 6 to 12 months after you sign the lease. The gap between those two is construction plus final inspections, another 3 to 6 months.
The range is wide because a restaurant buildout is not one approval; it is a stack of parallel and sequential sign-offs from four or five separate authorities: the building department, the health department, the fire marshal, the plumbing/mechanical divisions, and often an alcohol beverage control (ABC) board. Each has its own queue, its own backlog, and its own correction cycle. A project that hits every review clean on the first pass can close in six months. One that draws two or three rounds of corrections from a single slow department drifts to eleven or twelve. The practical planning number is nine months — long enough to survive one bad correction cycle, short enough to keep your rent-abatement negotiation honest. If you beat it, that's upside; if you plan for six and hit twelve, you're paying rent on a dark box.

The biggest structural variable, discussed in detail below, is whether you inherit a prior restaurant's infrastructure or start from a bare shell. That single fact can swing your timeline by three to four months before any bureaucratic luck enters the picture.
The three-phase timeline, phase by phase
A full-service buildout approval breaks cleanly into three phases, each with distinct owners and failure points.
Phase 1 — Pre-approval and design (weeks 1–8). This is where you assemble the team: a restaurant-experienced architect, a mechanical/electrical/plumbing (MEP) engineer, and a hood/exhaust specialist. For a typical 2,500–4,000 sq ft space, the architectural set takes 4 to 6 weeks, and the MEP drawings another 2 to 4 weeks. In parallel you pull a zoning verification letter (1–3 weeks) confirming food service is a permitted use, and if the deal calls for it, a Phase I Environmental Site Assessment (about 2 weeks). The zoning letter is non-negotiable — operators have paid for full plan sets only to learn the unit was zoned retail-only, killing the deal.

Phase 2 — Plan check and permitting (weeks 8–20). This is the longest and least predictable phase. Complete sets go to the building department, health department, and fire marshal, plus ABC where liquor is involved. The building department's initial review runs 4 to 8 weeks, after which it issues corrections. Plan on 2 to 3 correction rounds, each adding 2 to 3 weeks. The health department review — now the critical path in most large cities — scrutinizes hood exhaust, grease-trap sizing, hand-sink placement, and dish-machine sanitizing temperatures. Many departments now require a pre-submission meeting before they'll even open your file, adding a couple of weeks up front but saving weeks later.
Phase 3 — Construction, final inspections, and CO (weeks 20–28+). After permits issue, construction on a full-service kitchen runs 8 to 16 weeks. Then come rough-in inspections (plumbing, electrical, mechanical, fire suppression), the final health inspection, and the CO. The health final is the single most common late-stage failure — inspectors write you up for a dirty mop sink, missing hand-sink signage, or an inaccessible grease-trap cover. Budget 2 to 4 weeks for corrections and reinspection. Net: a clean project closes in 6 to 9 months; a bumpy one runs 9 to 12.
Why the health department is the 2027 bottleneck
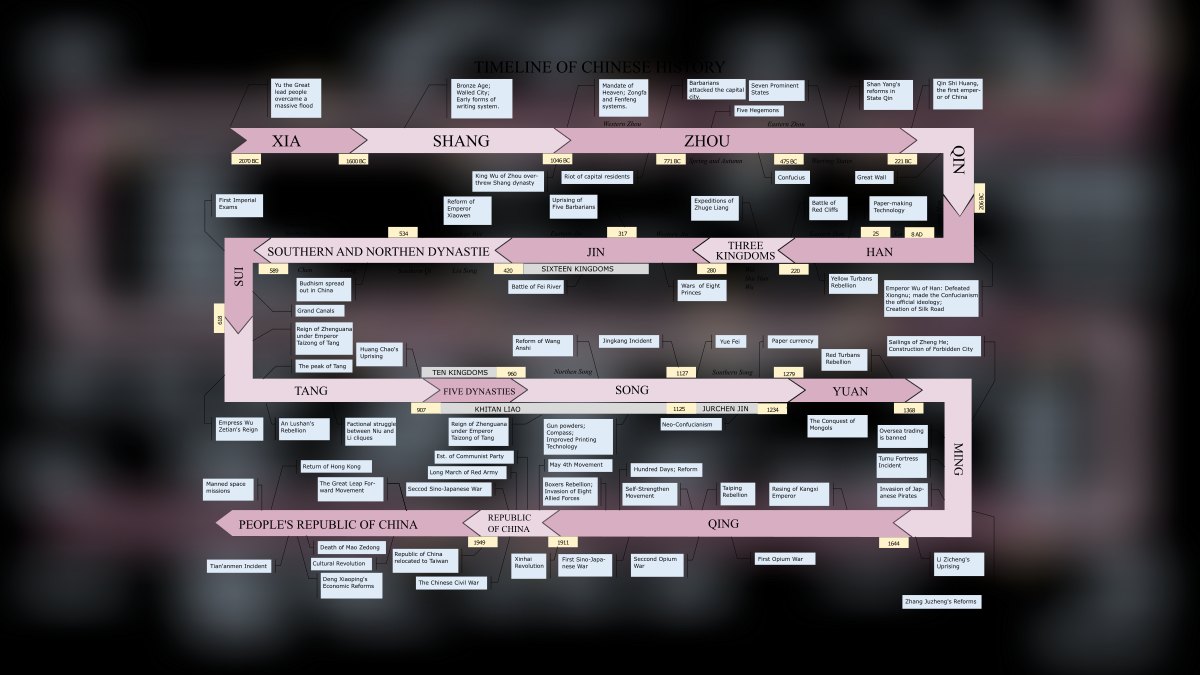
The health department has become the single biggest gatekeeper in restaurant approvals, and 2027 hasn't changed that. Understanding why it's slow is the first step to routing around it.
Staffing. Many local health departments lost plan reviewers and inspectors during the pandemic and never fully rebuilt. A large jurisdiction like Los Angeles can carry a 6 to 8 week backlog just for initial plan review. Smaller cities may quote 3 to 4 weeks but run one or two inspectors, so a single vacation or medical leave stalls the whole queue.
Portal friction. Most jurisdictions now require online submission through platforms such as Accela or Tyler Technologies. These systems are finicky about file size and formatting; expect at least one submission to bounce for exceeding an upload limit or failing a sheet-order check. Submit a single flattened PDF, keep it comfortably under the portal's size cap, and confirm receipt rather than assuming it went through.
Exhaust and grease scrutiny. Departments enforce International Mechanical Code requirements on Type I hoods aggressively. Your hood needs adequate exhaust CFM per linear foot of cooking line, and the grease interceptor must be sized for peak flow, not average. Architects who aren't restaurant specialists routinely under-size both, triggering a resubmission that costs weeks.
Pre-submission meetings. Most major cities now require or offer a pre-submission conference. Treat it as a gift: get the reviewer's specific requirements in writing and ask for their published list of common rejection reasons, which is usually public record. The fastest teams hire a restaurant-specific architect with an existing relationship at the department — someone who knows which inspector is strict on hand-sink spacing and which cares most about dish-machine temperature. A general commercial architect will miss those nuances and hand you extra correction rounds.
Fire marshal, grease traps, and gray-shell surprises

Two specialty approvals get overlooked and then blow up the schedule: the fire marshal and the grease interceptor. Handled poorly, they add 4 to 8 weeks.
Fire marshal (2–4 weeks review, plus post-construction test). The marshal checks the kitchen fire-suppression system (the Ansul-type system over the hood), sprinkler coverage, egress paths, and fire-rated assemblies. Many jurisdictions require a monitored fire alarm for any hooded restaurant. The suppression system must be installed and tested on-site by a licensed contractor — it can't be approved from paper alone, so a physical test sits on your critical path near the end. A useful trick: have your hood/exhaust contractor submit their shop drawings to the fire marshal separately from the architect's set, running that review as a parallel track that can save two or three weeks.
Grease interceptor (3–6 weeks). In most cities this is a separate plumbing permit, and the health department reviews it too. You submit sizing calculations driven by your menu — a fried-chicken concept needs far more interceptor capacity than a salad-forward café. Common failures include an exterior interceptor whose access cover doesn't meet city standards, or specifying a passive trap where the jurisdiction now mandates an automatic grease-removal device. Several dense cities are steadily tightening interceptor rules for new builds, so verify the current standard rather than copying a five-year-old detail.

The gray-shell variable. The biggest single timeline swing is whether you take a warm shell (prior restaurant use) or a gray shell (never a kitchen). In a warm shell, an existing Type I hood, sized interceptor, and roughed-in plumbing may be reusable after inspection and recertification, pulling your approval into the 4 to 6 month band. But if the prior tenant left violations or filth, the department may treat it as a fresh build anyway. A gray shell means core-drilling the slab for floor drains and the interceptor (a structural review, 2–4 weeks) and building a fire-rated exhaust shaft to the roof where no chase exists (4–8 weeks to design and approve), pushing you to 7 to 10 months. Never sign a gray-shell lease without a due-diligence window of at least 60 days to get those approvals in writing first.
Digital permitting: where 2027 actually saves time
The meaningful time-saver in 2027 is the spread of digital permitting platforms with automated, machine-assisted plan pre-checks. A growing set of cities — Austin, Nashville, Denver, and Raleigh among the earlier adopters — run software that screens submissions for common code issues before a human reviewer sees them.
How it helps. The automated check flags obvious problems — missing fire-rated walls, insufficient egress width, improper hood clearance — up front. Plans that pass get expedited routing to a human, compressing the initial building-department review from several weeks to roughly 2 to 3 weeks. The catch is that these systems are ruthless about formatting: sheets must be layered and correctly named and ordered (architectural, structural, MEP, fire protection). A mislabeled sheet can read as a missing one. A permit expediter who knows the local portal's quirks earns their fee here.
Where it doesn't help. The health department review is almost always still a human judgment call — no algorithm confirms your hand sink sits within the required distance of the cooking line. So digital permitting accelerates the building department, not the health department, and the health review remains your critical path. And in cities that still run fully manual reviews, plan on the full 4-to-6-month approval window; check the city's permitting site for terms like "e-plan" or "online plan review" before signing a lease. Pair an automated-permit city with a warm shell and you can shave six to eight weeks off the whole schedule — real money in saved rent and carrying costs.
Five ways to compress the approval timeline
Operators who consistently beat the average lean on the same handful of moves, most of which cost little relative to the rent they save.
Hire a permit expediter. An expediter knows the building department's personalities, deadlines, and escalation paths. They hand-deliver sets, book pre-submission meetings, and push stalled reviews. If they recover four weeks, they've paid for themselves several times over in carrying costs.
Pre-submit to the health department during due diligence. Before you sign, send a preliminary kitchen layout and hood design for a conceptual review — most departments offer this informally at no charge. It isn't a permit, but they'll tell you if your interceptor is undersized or a hand sink sits wrong, so you fix it before spending on final plans.
Use a restaurant-specific architect. A specialist knows commercial dish machines need larger drain lines and that exhaust ducts must be welded to gauge. Their sets clear in 1 to 2 correction rounds; a generalist's take 3 to 5. Interview three and ask each for their average correction count on restaurant projects.
Parallel-track the reviews. Don't wait for building-department approval before submitting to the fire marshal and health department. Where the portal allows simultaneous submission, use it — the marshal can clear your suppression design while structural review is still running.
Negotiate rent abatement that covers the whole timeline. If the realistic average is nine months, negotiate twelve months of abatement. Finish early and you pocket the difference; hit delays and you're not bleeding rent on a space you legally can't open. This is arguably the single most valuable clause in a restaurant lease, and it directly hedges the approval uncertainty everything above describes. Where offered, paid expedited review — a shorter guaranteed turnaround for an added fee — can be worth it on a tight construction calendar; ask your expediter whether your city runs one.
Related questions

How long is the health department review specifically?
For a full-service restaurant with a Type I hood, plan on 6 to 10 weeks for the health department plan review, stretching toward 12 in cities with staffing backlogs. It is usually the critical-path item, so build your schedule around it rather than the building department.
Can I start construction before the building permit issues?
No. Demolition, framing, or MEP work before permit issuance is illegal in every jurisdiction and invites fines, stop-work orders, and jeopardized future permits. Wait for the building permit in hand. Design, ordering long-lead equipment, and contractor selection are the legitimate pre-permit activities.
Which cities approve fastest in 2027?
Cities running automated digital plan review — Austin, Nashville, Denver, and Raleigh among earlier adopters — tend to clear the building-department stage fastest, supporting 4 to 6 month approvals. Fully manual-review jurisdictions commonly run 8 to 12 months. Verify a city's process before signing a lease there.
Does the grease trap need its own permit?

Usually yes. In most jurisdictions the grease interceptor requires a separate plumbing permit and an independent health-department review of sizing calculations. Don't assume it rides along with the base building permit — a missed interceptor submission is a classic cause of a late-stage timeline slip.
Is a warm shell really worth higher rent?
Often, yes — for first-time operators especially. Reusing a compliant hood, interceptor, and plumbing rough-ins can pull three to four months out of the schedule and remove major structural risk. Experienced teams with longer abatement can treat a gray shell as a value play instead.
FAQ
How long does the health department review take in 2027? Typically 6 to 10 weeks for a full-service restaurant with a Type I hood, and up to about 12 weeks in jurisdictions carrying inspector shortages. It's usually the longest single review in the permitting phase, so treat it as your critical path and submit to it as early as the portal allows.
Can I begin construction before the building permit is issued? No. Any demolition or construction before the permit issues is illegal everywhere and can bring fines, a stop-work order, and trouble on future permits. Wait for the permit. Use the pre-permit window for equipment ordering, contractor selection, and finalizing design instead.

What's the fastest kind of city for approvals right now? Cities with automated digital permitting and e-plan review generally move the building-department stage fastest, enabling roughly 4-to-6-month approvals. Manual-review cities more often land in the 8-to-12-month range. Check the permitting website for terms like "online plan review" or "e-plan" before committing to a location.
Do I need a separate permit for the grease trap? In most cities, yes. The grease interceptor typically requires its own plumbing permit plus a health-department review of the sizing calculations tied to your menu. Confirm the requirement early, since a forgotten interceptor submission is a common reason projects stall at plan check.
Is a permit expediter worth the cost? Usually. An expediter who recovers four to eight weeks of delay typically saves far more in rent and carrying costs than their fee. Their value is knowing the department's people, portal quirks, and escalation paths — advantages that matter most in slower, manual-review jurisdictions.
What happens if my final health inspection fails? You receive a correction list and must schedule a reinspection; budget 2 to 4 weeks. Frequent failures include missing hand-sink signage, an inaccessible grease-interceptor cover, and hood exhaust that doesn't meet the required CFM. Fixing these before the inspection — using the department's published rejection list — avoids the extra cycle.
Sources
- International Code Council (ICC) — International Mechanical Code, Type I hood and commercial kitchen ventilation requirements: https://www.iccsafe.org
- National Fire Protection Association (NFPA) — NFPA 96, Ventilation Control and Fire Protection of Commercial Cooking Operations: https://www.nfpa.org
- National Restaurant Association — restaurant operations and buildout resources: https://restaurant.org
- U.S. Small Business Administration (SBA) — permits, licenses, and small-business startup guidance: https://www.sba.gov
- City of Austin Development Services Department — permitting and plan review: https://www.austintexas.gov/department/development-services
- Metro Nashville — permits and online plan submission: https://www.nashville.gov
- American Society of Plumbing Engineers (ASPE) — grease interceptor sizing standards and design resources: https://www.aspe.org
- U.S. Food and Drug Administration (FDA) — Food Code, retail food establishment requirements: https://www.fda.gov/food/retail-food-protection/fda-food-code
Related on PULSE
- What happens to my buildout schedule if the landlord's lender withholds approval?
- What is the average cost per square foot for a cold storage buildout with blast freezer in 2027?
- What is the typical timeline for a medical office buildout with MRI slab reinforcement in 2027?
- What's the average cost per square foot for a warehouse mezzanine buildout in 2027
- What's the typical timeline from lease signing to move-in for a 5,000 SF office buildout?
- How Do I Save on Buildout by Taking a Second-Generation Restaurant Space?
This page will be disappearing soon. Save it to your device for $1 — or read it free while it is here.
@Kory-White- · if Venmo asks, the last 4 of my number are 2012
This page is gone.
This one is off the shelf now. $1 keeps it on your phone for good — the whole page, pictures and diagrams included.
 boHow do I get a cost breakdown from the landlord’s contractor before work starts in 2027?
 boWhat are the hidden costs of a warm shell delivery that landlords don’t disclose in 2027?
 boHow do I negotiate a hard cap on my shared plaza maintenance costs after the buildout in 2027?
 boHow do I negotiate a cap on my out-of-pocket costs for the buildout in 2027?
 boWhat Are the Good and Bad Clauses in a Commercial Lease in 2026?
 pulse-buildoutsHow much does Buildouts cost in 2027?
 boHow do I force the landlord to pay for an independent cost estimator in 2027?
 boHow do I negotiate a co-working flex space buildout with shared corridors and common areas in 2027
 boHow do I structure a lease to allow me to sell my buildout improvements to the next tenant in 2027?
 boHow do I handle a landlord who refuses to allow weekend or night construction in 2027?