
How Do I Budget a Warehouse or Industrial Buildout?
 Curated byKory White · Fractional CRO · Maryland
 PULSEKNOWLEDGE LIBRARY
Quality
Certified
Budget a warehouse or industrial buildout at $20–$60 per square foot for the open shell and $50–$150 per square foot for any office built inside it. A typical 20,000-square-foot space with a small office runs $400,000–$1.2M. Negotiate a $5–$30 per square foot TI allowance, and verify clear height, power, and dock capacity before signing.
Where the money actually goes in an industrial buildout
Industrial budgets split sharply between the cheap open box and the expensive office-and-systems zones, and understanding that split is what keeps a project from quietly doubling on you. The warehouse floor itself is the least expensive square footage you will ever build — a sealed slab, high-bay lighting, and a steel roof deck. Everything that makes the space usable for people or specialized operations is where the dollars concentrate.
The office build-out inside the warehouse typically eats 25–40% of the budget at $50–$150 per square foot. A finished office, breakroom, and restrooms cost two to three times more per square foot than the warehouse floor because they demand insulation, ductwork, dropped ceilings, lighting controls, plumbing, and finishes the open storage area never touches. Keeping that footprint disciplined is your single biggest lever: every 500 square feet of office you can avoid finishing saves roughly $25,000–$75,000.
Electrical and power run 15–25% of a typical budget. This covers upgrading to three-phase service, adding capacity for machinery, EV charging, or a small server room, and running distribution across the floor. A service upgrade or a new transformer alone can run $25,000–$150,000, and the utility — not your contractor — controls the timeline. HVAC and climate control land at 10–25%. A standard dry warehouse may need only unit heaters and roof ventilation, but full conditioned space for temperature-sensitive inventory, cold storage, or a comfortable office dramatically raises the number.
Loading and dock equipment is 5–15%: dock levelers at $3,000–$15,000 each, plus seals, bumpers, restraints, and any new dock doors cut into the envelope. Racking, high-bay LED lighting, and life safety — including ESFR (early suppression, fast response) fire sprinklers for high-pile storage — add another 10–20%. Slab work, meaning sealing, leveling, or thickening the floor for heavy equipment, is highly variable. And soft costs plus contingency round it out at 15–25%.
The takeaway is to value-engineer the open warehouse where finish barely affects your operation, and spend deliberately on office footprint, power capacity, and life-safety systems where under-building creates a permanent constraint you can only fix by tearing things back out.

The building's specs decide the budget before you do
In industrial real estate, the building's physical specs drive cost far more than finishes ever will. Getting these confirmed in writing before you sign is the entire game, because most of them are effectively impossible to change after move-in without rebuilding the structure.
Clear height is the headline spec. Modern logistics and distribution buildings want 32–40 feet clear, while older infill buildings often offer only 18–24 feet. You cannot add clear height without demolishing and rebuilding the shell, so you must buy the cubic capacity you need up front. Industry groups like NAIOP consistently track clear height as one of the top drivers of industrial demand and rent, precisely because it determines how many pallet positions you can stack in the same footprint.
Power capacity comes next. Confirm available amperage and three-phase service in writing before signing, because discovering you need a $100,000 transformer upgrade after the lease executes is the classic industrial budget killer. Dock doors and truck court matter operationally: count the dock-high doors, drive-in ramps, and truck-court depth — roughly 130 feet or more for modern 53-foot trailers to maneuver. Adding a dock door means cutting the building envelope and reinforcing the opening, which is both expensive and slow.
Floor load and slab thickness govern whether you can even install the racking or automation you're planning. A standard six-inch slab may suit light storage, but heavy selective racking, mezzanines, or automated guided vehicles want an 8–12 inch slab with tight flatness tolerances (in the FF 50-plus range), adding roughly $2–$5 per square foot if the existing floor needs replacement or an overlay. Finally, fire suppression: high-pile and rack storage trigger ESFR sprinkler requirements, and a building without adequate suppression may need a $2–$5 per square foot upgrade — $40,000–$100,000 on a 20,000-square-foot box.
Walk the building with a structural engineer or an experienced industrial tenant rep and pressure-test each spec against your actual operation. A cheap lease rate on a building that lacks power, clear height, or slab capacity is not cheap — it is a deferred capital bill that lands the moment you try to fit it out.
The TI allowance and the lease levers around it
Industrial tenant improvement (TI) allowances run lower than retail or medical because the base box is already functional, but there is still real money on the table — and the lease structure around the allowance matters as much as the headline number.
A typical TI allowance of $5–$30 per square foot may look modest, but across a large footprint it adds up fast: 20,000 square feet at $15 per square foot is $300,000 the landlord funds. Strong-credit tenants signing long terms — seven to ten years — can push that figure higher, sometimes with the landlord amortizing additional TI into the rent at a stated interest rate. Because industrial buildouts run two to five months, negotiate free rent, or rent abatement, during construction so you aren't paying for a space you cannot occupy. On a mid-size deal that abatement alone can save $20,000–$80,000.
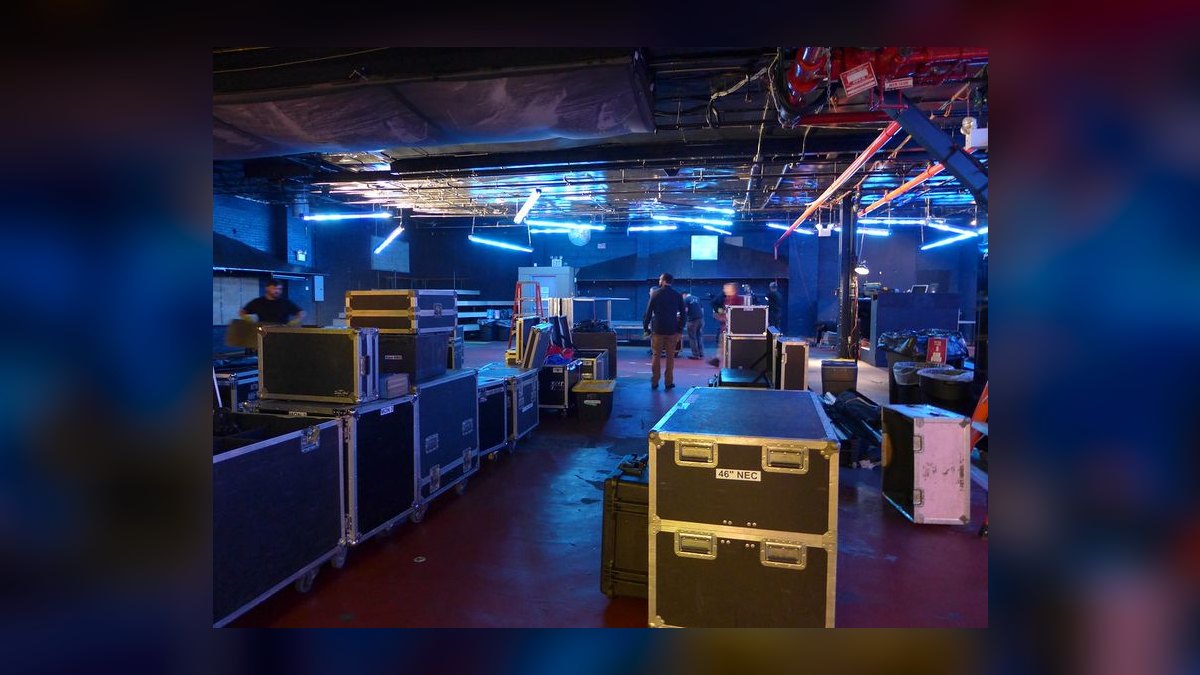
Watch the NNN (triple-net) charges closely. Industrial leases almost always pass through property taxes, insurance, and CAM (common area maintenance) on top of base rent, and an uncapped CAM line can surprise you badly. Audit the estimate line by line and negotiate a cap on controllable expenses — landscaping, parking-lot maintenance, management fees — while accepting that uncontrollable pass-throughs like taxes generally cannot be capped. Clarify who owns the improvements at lease end: your racking, dock equipment, and power upgrades may legally revert to the landlord as fixtures unless you negotiate ownership and removal rights up front.
On any deal of size, use an industrial tenant rep. Spec-reading for clear height, power, and docks is specialized work, and the rep is typically paid from the commission pool the landlord already budgeted, not out of your pocket. Model the deal on total occupancy cost — base rent plus NNN plus your out-of-pocket buildout, minus the TI allowance and free rent — not on the sticker rent per square foot. Two buildings with identical face rents can differ by six figures once the improvement math is done.
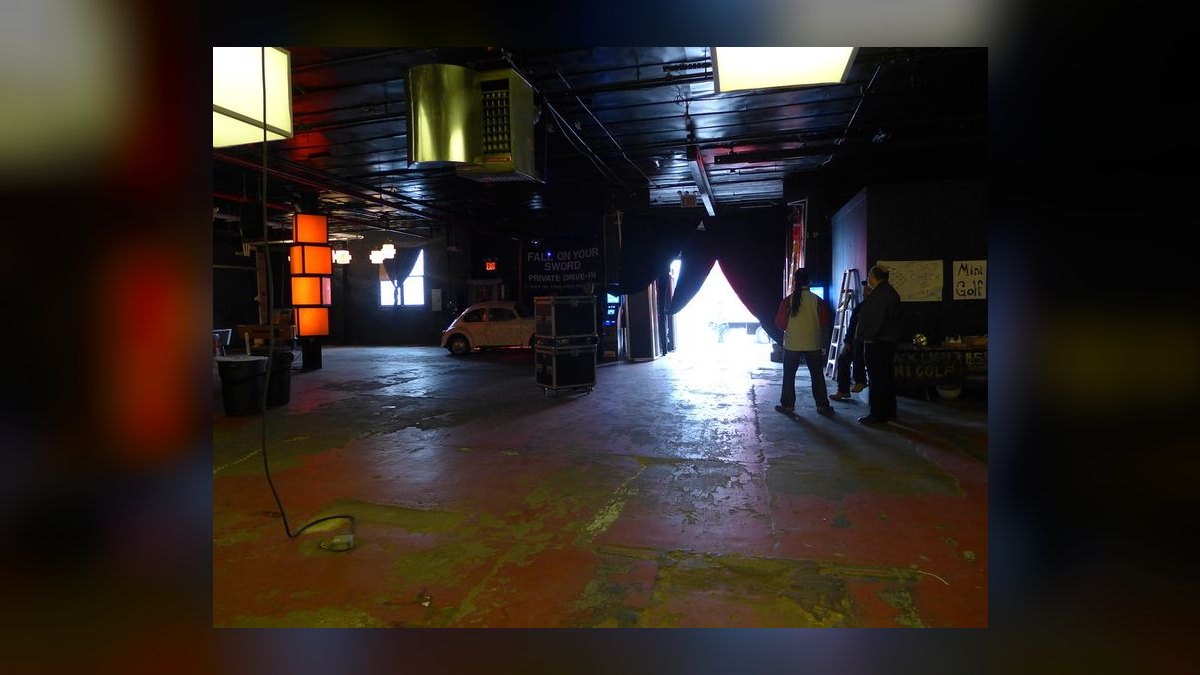
Budgeting by phase to control cash flow
Breaking the buildout into distinct phases controls cash flow and stops scope creep, because it forces you to price each stage against real bids instead of one optimistic lump sum. It also lets you catch a bad slab or a power surprise before you've committed the entire budget.
Phase 1 — site prep and shell typically runs 40–50% of total budget: grading, foundation, structural steel, roof deck, and exterior walls, roughly $8–$15 per square foot for a basic 20,000-square-foot structure if you're building new rather than fitting out an existing box. Phase 2 — core systems is 25–35%: electrical panels and distribution, HVAC sized separately for open warehouse versus office zones, plumbing for restrooms and breakrooms, and fire protection. This is where the office premium bites hardest — the office portion may need $50–$100 per square foot for ductwork, lighting controls, and finishes while the warehouse stays at $5–$15 per square foot.
Phase 3 — interior fit-out is 15–25%: flooring (epoxy coatings at $3–$8 per square foot for the warehouse, VCT tile for offices at $2–$5 per square foot), partitions, doors, restroom fixtures, and millwork. Phase 4 — equipment and racking is often a separate capital line at 10–20%: pallet racking at roughly $50–$150 per pallet position, dock levelers at $3,000–$8,000 each, and lighting or high-volume fan retrofits at $2,000–$10,000. Phase 5 — soft costs rounds out 10–15%: architectural and engineering fees (usually 5–8% of construction cost), permits, legal fees, and contingency.
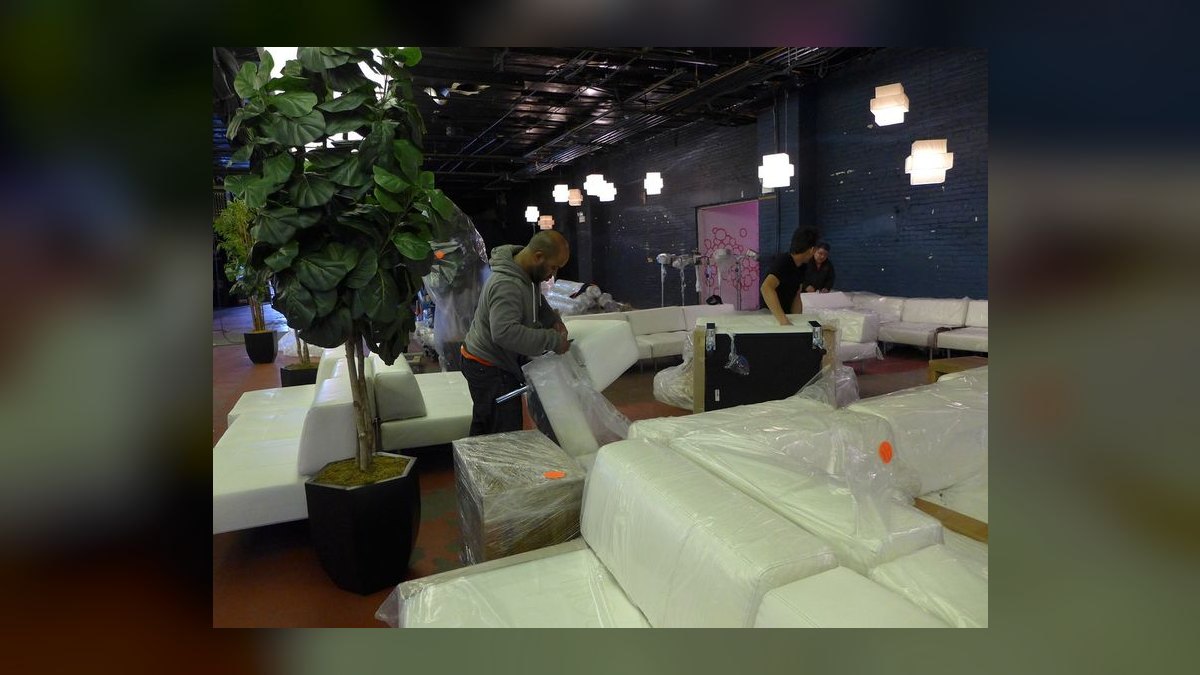
Staging phases with 30–60-day gaps lets you adjust scope on later phases as actual bids land, rather than locking the whole scope to a single early estimate that inflation or an unforeseen condition can blow apart. The trade-off is that repeated contractor mobilization can add 10–20% to hard cost, so phasing pays off most when you can occupy and operate part of the space while finishing the rest.
Hidden cost drivers most builders won't quote up front
Beyond the obvious per-square-foot numbers, several drivers can inflate an industrial budget by 20–40% if you don't anticipate them — and they rarely appear in an initial quote because the contractor either can't see them yet or assumes you'll absorb them.
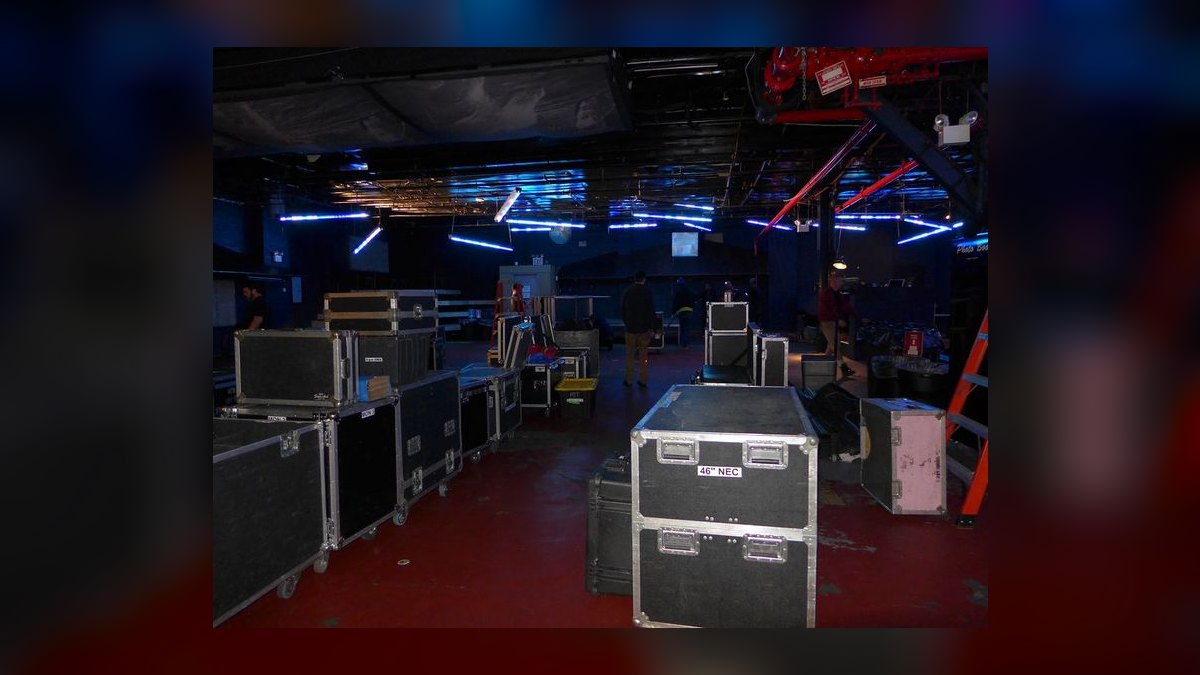
Environmental remediation is the biggest wildcard. If the site previously housed manufacturing, auto repair, plating, or chemical storage, a Phase I and Phase II environmental assessment can uncover soil or groundwater contamination, and cleanup can run $10,000 to $100,000 or more depending on severity. Utility connection fees — three-phase power upgrades, natural-gas line extensions, or high-capacity water and sewer taps — often range $15,000–$75,000, and the utility may impose months-long lead times that stall the entire schedule regardless of how fast your contractor works.
Permitting delays and impact fees are chronically underestimated. Plan for 8–16 weeks of municipal review and $5,000–$30,000 in fees, plus possible traffic-mitigation, stormwater-detention, or landscaping requirements the jurisdiction attaches as conditions of approval. Fire-suppression upgrades swing widely: from $1–$3 per square foot for a basic code-compliant system to over $5 per square foot for high-piled, rack-supported, or hazmat storage that demands ESFR heads, a larger fire pump, and alarm integration. And temporary facilities during construction — portable toilets, perimeter fencing, dumpsters, and site security — quietly add $5,000–$20,000 that never shows up on the per-square-foot line.
The defense is procedural. Require a line-item breakdown from your contractor that explicitly addresses each of these categories before you sign, carry a 10–15% contingency on top of the hard-and-soft total, and treat any older building as guilty until proven innocent on slab, power, environmental history, and code compliance.
Strategies that actually cut the number
Three levers reliably move an industrial budget without gutting the operation, and each one is negotiated or engineered rather than simply cut. The goal is never to spend less on the things you can't change — it's to stop overspending on the things you can add later.
Negotiate a TI allowance escalator or overrun-sharing clause. Instead of a flat allowance, tie it to CPI (roughly 2–4% per year) between signing and construction, or add a clause where the landlord covers 50% of overruns up to a set cap per square foot. That protection matters if material prices spike mid-project — a real risk on any buildout that spans several months.
Consider a pre-engineered metal building (PEMB) for the shell. PEMBs typically cost 15–25% less than conventional field-fabricated steel construction and erect 30–50% faster, trimming both hard cost and general conditions; just make sure the manufacturer's engineering package is stamped by a local licensed PE so you don't stall in plan review. Phase the office build-out. If early staffing needs are minimal, build only the core office shell — demising walls, MEP rough-ins, and restrooms — at $30–$50 per square foot, then finish flooring, ceilings, and millwork 12–18 months later as cash flow improves. That deferral can cut upfront office cost by 40–60%. A "vanilla box" lease, where the landlord delivers a finished shell with basic lighting, restrooms, and a single HVAC zone, saves another $5–$10 per square foot and lets you customize only what you truly need.
The through-line on all three: spend your capital on the things you genuinely can't change later — power, clear height, slab, and life safety — and defer or value-engineer the things you can add incrementally without tearing the building apart.
Related questions
How much TI allowance should I ask for on an industrial lease?
Industrial TI allowances commonly run $5–$30 per square foot, lower than retail because the box is already usable. Strong-credit tenants on long terms negotiate more, sometimes with extra TI amortized into rent. Also push for rent abatement during the two-to-five-month build and clarity on which improvements revert to the landlord at lease end.
What clear height do I need for a warehouse?
Modern logistics operations target 32–40 feet clear to maximize cubic storage; older buildings offer only 18–24 feet. You can't add clear height without rebuilding, so buy the cubic capacity your racking plan requires up front rather than settling for a cheaper, shorter building you'll outgrow.
Why is the office inside a warehouse so much more expensive?
Office space demands HVAC, insulation, finishes, lighting controls, restrooms, and denser electrical — $50–$150 per square foot versus $20–$60 for open warehouse. Every extra office square foot costs two to three times a warehouse square foot, so disciplined office sizing is the fastest way to control the total budget.
What is NNN and how does it affect my industrial budget?
NNN (triple net) means you pay property taxes, insurance, and CAM on top of base rent. Uncontrollable costs like taxes generally can't be capped, but you should audit the CAM estimate and negotiate a cap on controllable expenses so your operating costs don't surprise you after move-in.
How long does a warehouse buildout take?
A moderate industrial buildout runs four to eight months of construction, with permitting adding another two to four months up front. Delays raise cost through extended general conditions and lost revenue, so carry a 10–15% contingency for schedule risk and negotiate free rent during the build.
FAQ
What is the typical cost per square foot for a warehouse buildout? The warehouse or shell portion generally runs $20–$60 per square foot, depending on ceiling height, floor loading, and specialized systems. Office space built inside the warehouse is much more expensive — typically $50–$150 per square foot — because it requires HVAC, insulation, finishes, and denser electrical work the open storage area does not.
How do tenant improvement allowances affect my budget? Landlords often offer TI allowances of roughly $5–$30 per square foot (higher for strong-credit, long-term tenants), but this rarely covers a full buildout. Expect to negotiate a higher allowance or fund the gap yourself, especially for heavy electrical, mezzanines, dock equipment, or specialized flooring.
What are the biggest cost drivers I should watch for? The largest variables are clear height (heights above 24 feet add structural cost), floor flatness and thickness for racking or automation, and HVAC zoning for office versus warehouse. Fire-suppression upgrades can add $3–$8 per square foot if the existing system must be brought up to code for high-pile storage.
Should I budget for soft costs like permits and design? Yes. Soft costs typically add 15–25% to hard construction costs — architectural and engineering fees, permits, impact fees, and environmental reviews. For a 20,000-square-foot buildout, soft costs might range from $60,000 to $200,000 depending on jurisdiction and complexity.
Can I save money by doing the work in phases? Phasing spreads capital over time and lets you refine later scope against real bids, but it often adds 10–20% to total cost through repeated mobilization and inflation. It works best when you can occupy and operate part of the space quickly and finish the rest as cash flow improves.
What hidden costs blow up industrial budgets? Environmental remediation ($10K–$100K+), utility connection fees ($15K–$75K), permitting delays and impact fees ($5K–$30K), and fire-suppression upgrades. Require a line-item breakdown addressing each category before signing, and carry a 10–15% contingency on top of the total.
Sources
- https://www.rsmeans.com/
- https://www.naiop.org/
- https://www.cbre.com/insights/industrial-logistics
- https://www.us.jll.com/en/industries/industrial
- https://www.cushmanwakefield.com/en/united-states/services/industrial
- https://www.boma.org/
- https://www.sba.gov/funding-programs/loans
- https://www.mbma.com/
Related on PULSE
- [How Do I Negotiate an Industrial or Warehouse Lease?](/knowledge/bo0088)
- [How Do I Budget an Industrial Laundry Buildout?](/knowledge/bo0200)
- [How Do I Budget a Cold Storage Warehouse Buildout?](/knowledge/bo0194)
- [How Do I Budget a 3PL or Fulfillment Warehouse Buildout?](/knowledge/bo0193)
- [How Do I Negotiate a Tenant Improvement Allowance for a Warehouse?](/knowledge/bo0101)
- [How Do I Budget a Funeral Home Buildout?](/knowledge/bo0220)
This page will be disappearing soon. Save it to your device for $1 — or read it free while it is here.
@Kory-White- · if Venmo asks, the last 4 of my number are 2012
This page is gone.
This one is off the shelf now. $1 keeps it on your phone for good — the whole page, pictures and diagrams included.
 buildoutsHow Do I Budget a Bookstore-Cafe Buildout?
 buildoutsHow Do I Budget a Coffee Roastery Buildout?
 buildoutsHow Do I Budget an Orthodontics or Oral-Surgery Office Buildout?
 buildoutsHow Do I Budget a Commissary or Shared Kitchen Buildout?
 buildoutsHow Do I Budget a Gas Station or Convenience Store Buildout?
 buildoutsHow Do I Budget a Bakery Buildout?
 buildoutsHow Do I Budget a Brewery or Taproom Buildout?
 buildoutsHow Do I Budget a Physical Therapy Clinic Buildout?
 buildoutsHow Do I Budget a Family Entertainment Center or Mini-Golf Buildout?
 buildoutsHow Do I Budget an Ice Cream or Gelato Shop Buildout?