
How Do I Budget a Climbing Gym Buildout?
 Curated byKory White · Fractional CRO · Maryland
 PULSEKNOWLEDGE LIBRARY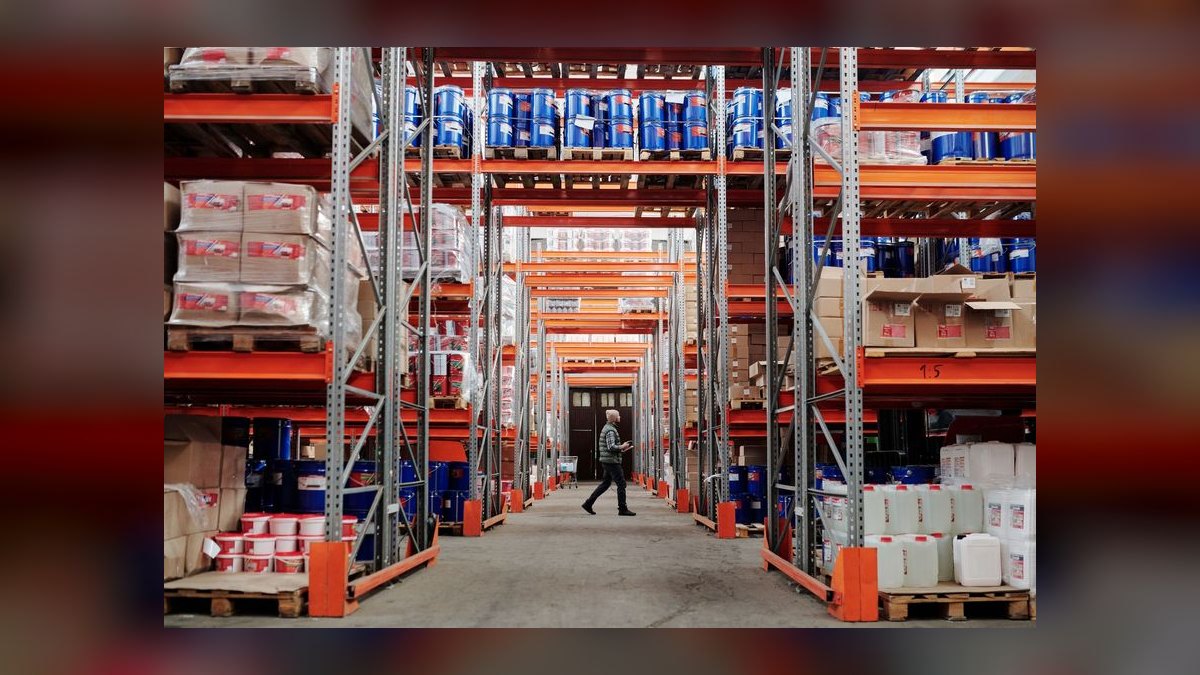
Budget a climbing gym buildout around the building envelope — clear height and structural capacity — not square footage. Expect $50–$120 per square foot of fit-out plus dominant wall costs, landing a 15,000–25,000 sq ft gym at $1.5M–$4M+. Find a tall-bay warehouse, push structural work into the landlord's TI, and never value-engineer walls or flooring.
Why the building envelope sets your budget, not the floor area
A climbing gym is one of the rare retail tenants where the single most important spec is the building envelope, and getting it wrong is the one mistake you cannot fix after signing a lease. You are not really shopping for floor area — you are shopping for vertical clear space and a structure strong enough to anchor walls that pull thousands of pounds of dynamic load every time a climber falls.
Clear height decides what you can build at all. Bouldering needs roughly 15–17 feet of clear height; top-rope climbing needs 30–40 feet; and lead or competition walls need 45–55+ feet. The trap is measuring wrong: you measure to the lowest obstruction — joists, HVAC ducts, sprinkler mains, cable trays, light fixtures — not to the roof peak. Mechanical and fire-protection runs routinely steal three to five feet of usable height, so a warehouse advertised at "40 feet" can deliver only 35 feet of climbable wall once everything hanging from the deck is accounted for.
Structural capacity is the second gate, and it is invisible from the floor. Climbing walls and fall-arrest anchors transfer large concentrated loads into columns, footings, and roof framing, and a licensed structural engineer must verify the shell can accept both the static wall attachment and the dynamic anchor loads. Anchors are rated to recognized strength standards, commonly thousands of pounds per point, and every one of those loads has to travel somewhere the building can absorb. Column spacing matters just as much: wide bays of roughly 40–50 foot spans let you build long, continuous walls, while tightly spaced columns chop your usable climbing surface into awkward fragments that waste both square footage and revenue. Get a structural engineer inside each candidate building before you sign the letter of intent — this one decision quietly controls your entire budget, and no amount of clever fit-out recovers a bad envelope.
The real cost breakdown, line by line
For a representative 18,000 sq ft mixed bouldering-plus-rope gym, here is where the money actually goes. The climbing walls themselves are the dominant line item — not the tenant fit-out most first-timers fixate on, and not the finishes a general contractor is comfortable quoting.
- Climbing walls: $400,000–$1.5M+. Bouldering walls run roughly $30–$60 per square foot of climbing surface; tall rope walls run $50–$120+ per surface foot because of the added height, engineering, and steel.
- Safety flooring and fall-zone foam: $80,000–$250,000. Certified, impact-attenuating flooring specified deeper as wall height increases.
- Structural reinforcement: $50,000–$300,000 where the shell needs strengthening for wall and anchor loads.
- HVAC (high-bay, high-occupancy): $80,000–$300,000. Tall volume plus a room full of sweating climbers demands serious tonnage and air turnover.
- Fitness, yoga, and training areas, locker rooms, plumbing: $150,000–$400,000.
- Electrical and high-bay lighting: $60,000–$150,000.
- Routesetting equipment, holds, and auto-belays: $80,000–$250,000. Auto-belay units alone run roughly $1,500–$3,000 each.
- Permits, design, and contingency: budget 15–20% of hard costs.
The lesson buried in that list is that fit-out cost per square foot is almost a distraction. Two buildings at the same rent and identical square footage can differ by seven figures purely on how much structural reinforcement the walls demand and how much clear height the shell already delivers. Price the structure and the envelope before you fall in love with a location, a neighborhood, or a rent number — the number that matters is total cost to a code-compliant, climbable wall, not dollars per square foot on a broker's flyer.
Walls, anchors, and flooring — the line you never value-engineer
The walls and fall protection are life-safety systems, not décor, and this is the category where owners get physically hurt trying to save money. Always use an established climbing-wall manufacturer with engineered, code-compliant systems and documented anchor specifications — never a general handyman build or an improvised structure welded up by whoever gave the cheapest bid. The manufacturer's stamped engineering package is what your structural engineer and the building department will actually review and approve, so it is not optional paperwork; it is the permit path.
Auto-belays and anchors must be certified, load-rated, and inspected on a defined schedule. Build inspection and re-tensioning into your operating budget from day one, not as an afterthought discovered during your first insurance audit. Fall-zone flooring must meet impact-attenuation standards matched to the wall height above it — the taller the bouldering, the deeper and more specialized the foam system underneath. If capital is tight, phase the yoga studio, the café, and the retail wall, but never phase or value-engineer the walls, the anchors, or the flooring. Those three are the ones that injure people and end businesses, and they are exactly the ones a spreadsheet-driven owner is tempted to trim.

Use this sequence to qualify a building before you commit a dollar to walls:
The floor deserves its own line of scrutiny. Bouldering demands a flat, level slab rated for the concentrated point loads at wall bases, plus deep safety-flooring fall zones. An out-of-level or under-rated slab means leveling or reinforcement work that quietly appears in a change order after demolition — exactly when you have the least leverage to push back and the meter is already running on rent, financing, and your general contractor's crew.
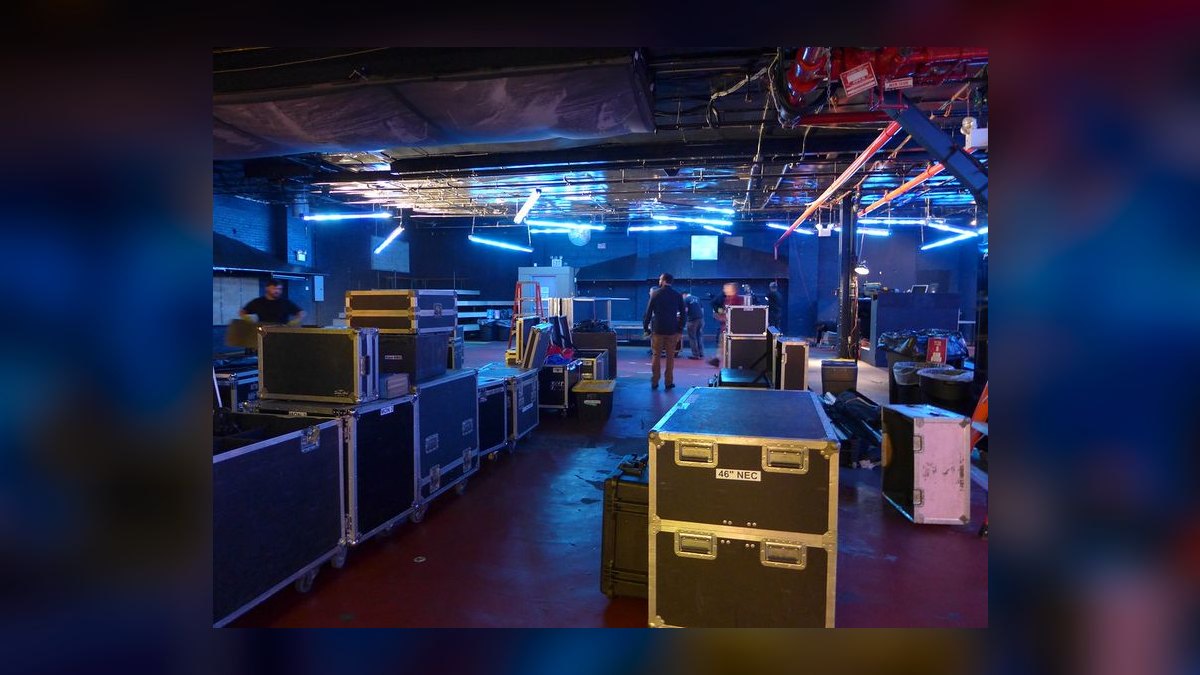
How not to get screwed by the landlord
Climbing gyms are high-capital, hard-to-relet tenants, which is your leverage — so use it. Landlords understand that a 40-foot wall system does not walk out the door, and that the next tenant most likely wants those walls too. Turn that reality into concessions, and protect against the recurring traps that catch first-time operators.
- The "adequate height" verbal promise. Get the clear height physically measured and written into the lease delivery condition, defined to the lowest obstruction, not the roof deck. A handshake number is worthless once the ducts appear.
- Structural costs dumped on you. If the shell needs strengthening for your walls, negotiate it as landlord base-building work or fund it from a larger tenant-improvement allowance. Do not quietly absorb a $200,000+ structural retrofit that permanently improves the landlord's asset.
- TI amortized into rent. Insist on a real cash contribution. If any portion is amortized, fight the interest rate down from the typical 8–12%. On a multimillion-dollar buildout with a long term, you should be securing $30–$80+/sq ft in TI.
- Rent before opening. Tie rent commencement to the certificate of occupancy, with abatement running through the entire 3–6 month buildout, so you are not paying rent on a construction site.
- The restoration clause. Being forced to demolish 40-foot walls, anchors, and foam flooring at lease-end is a six-figure liability. Strike it — the next climbing tenant wants those walls anyway.
- Use, occupancy, and insurance. Confirm the lease and local zoning permit assembly or recreation occupancy (occupant loads, exiting, and restroom counts scale with it) and that the landlord's insurance will not penalize a climbing use.
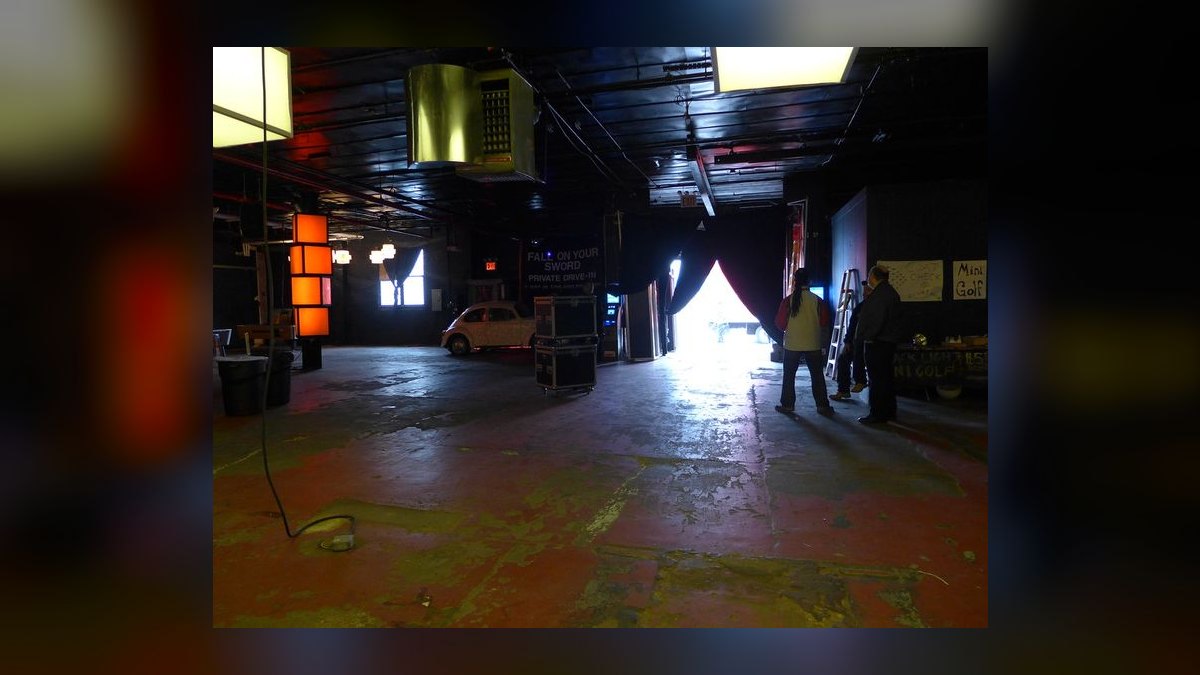
Trading a long term — 10 to 15 years with renewal options — for a big TI allowance is usually the smartest single negotiation move, because it aligns the landlord's willingness to fund your buildout with the reality that your walls are effectively permanent to that space. The longer you commit, the more base-building money a landlord can justify amortizing over the term.
Hidden costs that quietly derail the budget
Three categories routinely get missed in the first estimate and can add 15–30% to your total. Structural reinforcement is the biggest surprise: many warehouses have roof framing designed for gravity and snow loads, not the lateral and dynamic loads climbing walls impose. You may need added steel columns, reinforced roof connections, or new footings — often $5–$15 per square foot of building footprint just for this work, and it lands early in the schedule when your budget is least flexible.
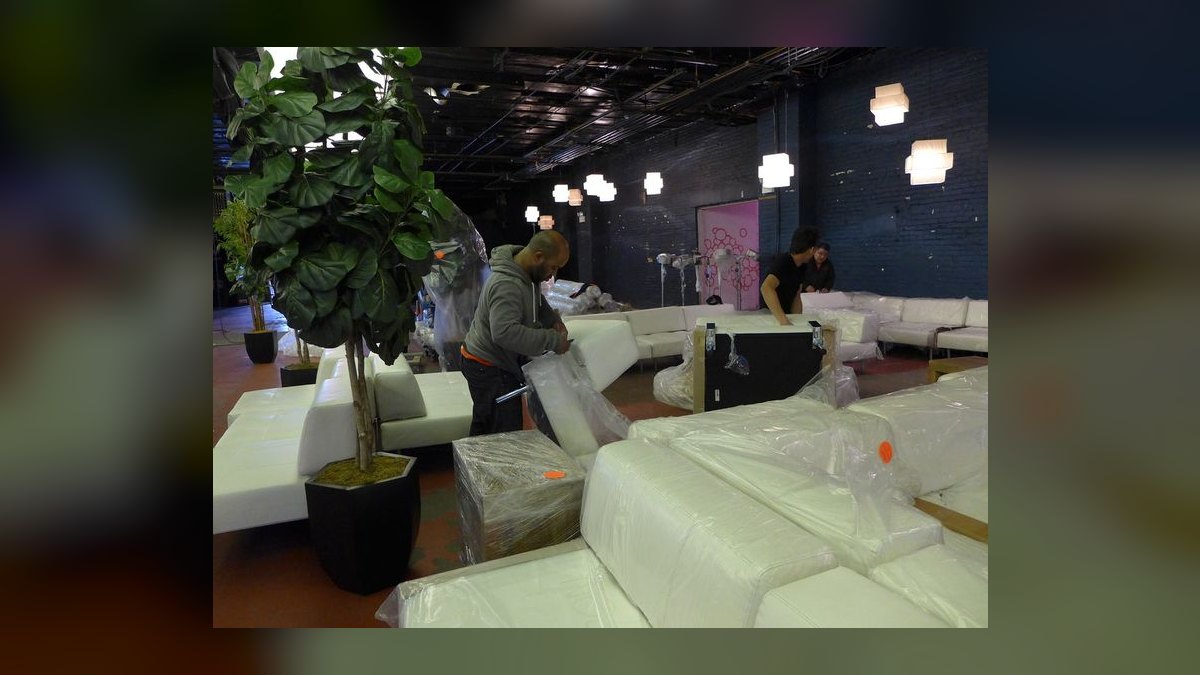
HVAC and humidity control is the second silent killer. Climbing gyms generate heavy moisture from exertion and crash-pad cleaning, and standard warehouse units sized for one or two air changes per hour cannot keep up. You need dehumidification able to hold roughly 40–50% relative humidity plus enough fresh air for 50–100+ occupants per hour. Budget $8–$18 per square foot for a proper commercial system, and expect the higher end if the space arrives with no usable existing HVAC. Skimp here and chalk dust, condensation, and complaints follow you for the life of the lease.
ADA and egress compliance catches many first-time owners flat-footed. A climbing gym is typically classified as assembly occupancy (A-3), which drives wider exit corridors, full sprinkler coverage, accessible restrooms, and sometimes a second exit. A former warehouse or industrial space rarely arrives with these, and code upgrades can run $3–$8 per square foot depending on jurisdiction. Carry a 10% code contingency on top of your general contingency — surprises here are a matter of when, not if, and inspectors do not negotiate.
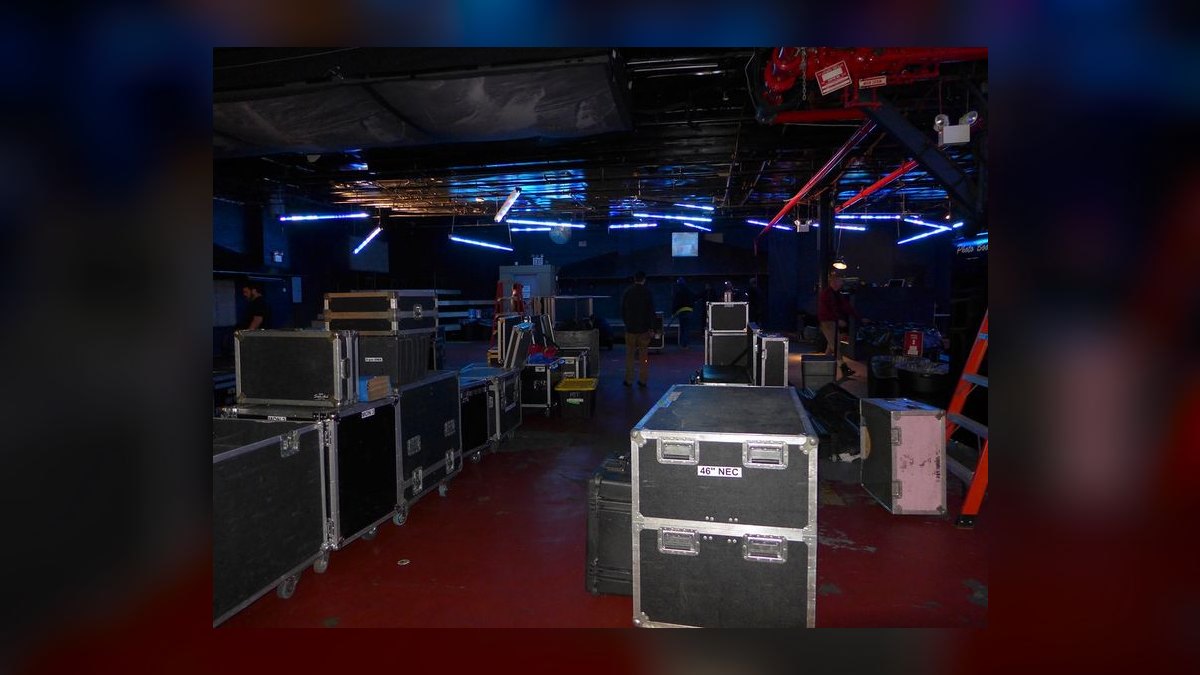
Phasing the buildout to stretch capital
If your total budget is tight, a two-phase approach opens faster and defers the most expensive elements. Phase 1 is bouldering-only (15–17 ft clear height) plus a basic training area with campus boards, hangboards, and a few spray walls. That needs roughly 6,000–10,000 sq ft of climbing surface and costs about $180,000–$400,000 for the walls alone. You open with bouldering and a small retail counter, generating revenue while you save toward the next phase and prove the location before committing more capital.
Phase 2 adds rope climbing (30–55 ft), which requires taller clear height, more structural reinforcement, and typically a separate anchor system. Rope walls run $50–$120 per square foot of climbing surface, but the hidden expense is the supporting steel, often $20,000–$60,000 per wall section. The decisive question is whether your building already has 35+ feet of clear height: if it does, you can add rope walls later without moving; if it does not, you are locked into bouldering for the life of that lease no matter how the business grows.
Structure the lease around this plan from the start. Many landlords give $15–$30 per square foot in TI for a 7–10 year term — often enough to cover the shell improvements (flooring underlayment, lighting, restrooms, basic HVAC) but not the climbing-specific walls. Aim the TI squarely at the building shell and fund the climbing fit-out with your own capital, so the landlord's money improves their asset while your money buys the revenue-generating equipment you would want to keep or relocate anyway.
Budget benchmarks by gym size
These are honest ranges from recent U.S. climbing gym builds, excluding land acquisition. Use them to sanity-check a contractor bid, not as a substitute for local quotes, since labor, code, and shell condition swing every number.
- Small bouldering-only (5,000–8,000 sq ft): total buildout $250,000–$500,000. Walls of 2,000–3,500 sq ft of surface at $30–$50/sq ft run $60,000–$175,000; HVAC and code upgrades $40,000–$80,000; permits and engineering $15,000–$30,000.
- Medium bouldering + rope (12,000–18,000 sq ft): total buildout $800,000–$1.5M. Walls of 5,000–8,000 sq ft bouldering plus 3,000–5,000 sq ft rope run $300,000–$700,000; structural reinforcement $60,000–$150,000; HVAC $100,000–$200,000; restrooms, lobby, and retail $100,000–$200,000.
- Large full-service gym (25,000–40,000 sq ft): total buildout $2M–$4M. Walls of 15,000–25,000 sq ft of surface run $600,000–$1.5M; elevation-specific structural work $200,000–$500,000; HVAC and dehumidification $250,000–$500,000; fitness area, locker rooms, and café $300,000–$600,000.
The single best way to save money across every size band is to buy or lease a building that already has adequate clear height and wide column spacing. Retrofitting a low-ceiling warehouse for climbing is like turning a sedan into a pickup — possible, expensive, and never quite right. Let the building do the work your budget otherwise has to, and spend your capital on walls and equipment rather than on fighting the shell.
Related questions
How much clear height do I actually need?
Bouldering needs 15–17 feet, top-rope needs 30–40 feet, and lead or competition walls need 45–55+ feet — always measured to the lowest obstruction like ducts or sprinkler mains, never the roof peak. Height is the one spec you cannot retrofit affordably.
Should I buy or lease the building?
Most operators lease, using a long 10–15 year term to justify a large TI allowance that funds shell and structural work. Buying makes sense only when you have the capital and a rare building with the right height, spans, and slab already in place.
What single line item is most likely to blow the budget?
Structural reinforcement for wall and anchor loads. A shell that cannot take the loads can add $200,000+, which is why a structural engineer must inspect the building before the LOI, and why you push that cost into landlord base-building work or TI.
Can I open with bouldering only and add ropes later?
Yes, if the building has 35+ feet of clear height. Open Phase 1 as bouldering to generate revenue, then add rope walls in Phase 2 without relocating. Without the height, you are permanently limited to bouldering in that space.
FAQ
What is the single most important factor in budgeting a climbing gym buildout?
Clear height. Bouldering needs 15–17 feet and rope climbing needs 30–55+ feet, measured to the lowest obstruction. Choosing a building with insufficient height is a mistake you cannot fix without a full rebuild, so verify measured clear height before signing anything.
How much should I expect to spend per square foot?
A realistic range is roughly $100–$250 per square foot for the buildout, covering structural work, walls, flooring, HVAC, and finishes, but excluding land and long-term lease costs. The wide spread is driven mostly by how much structural reinforcement the walls demand.
Can I save money using an existing warehouse instead of new construction?
Yes, if it has adequate clear height and a slab that can carry climbing loads. Retrofitting a warehouse often runs $80–$150 per square foot versus $200+ for new construction, but low ceilings or a weak foundation can erase every dollar of that savings.
What are the biggest hidden costs?
HVAC and humidity control are consistently underestimated, and structural reinforcement for anchor loads can add six figures. Permits, engineering, and code upgrades to assembly occupancy add another 10–20%. Always carry a 15–20% contingency for the surprises that appear after demolition begins.
How much does the climbing wall construction alone cost?
Walls run roughly $30–$60 per square foot of surface for bouldering and $50–$120+ for tall rope walls. A mid-size gym's wall systems commonly total $400,000–$1.5M, making the walls — not the fit-out — the dominant line item in the entire budget.
Should I negotiate a tenant improvement allowance from my landlord?
Absolutely. Landlords often offer $30–$80+ per square foot in TI for a strong tenant on a 10–15 year term, especially given how permanent your walls are. Push structural work into base-building or TI, tie rent to the certificate of occupancy, and get every term in writing.
Sources
- Climbing Wall Association — https://www.climbingwallindustry.org
- ASTM International — https://www.astm.org
- CBRE Research & Reports — https://www.cbre.com/insights
- JLL Research — https://www.us.jll.com/en/trends-and-insights
- Cushman & Wakefield Insights — https://www.cushmanwakefield.com/en/insights
- Gordian (RSMeans construction cost data) — https://www.gordian.com/products/rsmeans-data
- NAIOP, the Commercial Real Estate Development Association — https://www.naiop.org
- BOMA International — https://www.boma.org
- International Code Council — https://www.iccsafe.org
Related on PULSE
- [How Do I Budget a Gym or Fitness Studio Buildout?](/knowledge/bo0111)
- [How Do I Budget a Funeral Home Buildout?](/knowledge/bo0220)
- [How Do I Budget an Ambulatory Surgery Center Buildout?](/knowledge/bo0219)
- [How Do I Budget an Imaging Center (MRI/CT) Buildout?](/knowledge/bo0218)
- [How Do I Budget a Dialysis or Infusion Center Buildout?](/knowledge/bo0217)
- [How Do I Budget a Physical Therapy Clinic Buildout?](/knowledge/bo0216)
This page will be disappearing soon. Save it to your device for $1 — or read it free while it is here.
@Kory-White- · if Venmo asks, the last 4 of my number are 2012
 buildoutsHow Do I Negotiate a Lease and Buildout for Doggy Daycare or Boarding?
 buildoutsWhat Is a Go-Dark Clause and Should I Fight for One?
 buildoutsHow Do I Negotiate a Lease and Buildout for a Cigar or Hookah Lounge?
 buildoutsHow Do I Negotiate a Lease and Buildout for Cannabis Cultivation?
 buildoutsHow Do I Budget an Imaging Center (MRI/CT) Buildout?
 buildoutsHow Do I Negotiate a Lease and Buildout for an Axe-Throwing Venue?
 buildoutsHow Do I Budget an Orthodontics or Oral-Surgery Office Buildout?
 buildoutsHow Do I Budget a Brewery or Taproom Buildout?
 buildoutsHow Do I Budget a Veterinary Clinic Buildout?
 buildoutsHow Do I Get a Right of First Refusal on the Space Next Door?