
How much does a 10,000 SF medical office buildout cost per square foot in 2027?
 Curated byKory White · Fractional CRO · Maryland
 PULSEKNOWLEDGE LIBRARY
A 10,000 SF medical office buildout in 2027 typically runs $150 to $400 per square foot for a commercial second-generation space, and $250 to $550+ for a cold shell. Basic primary care sits at the low end; imaging, procedure rooms, and ambulatory surgery push past $600 per square foot.
What you are actually buying: turnkey, allowance, or as-is
Landlords package medical office space three ways, and the sticker price per square foot means something different in each. Understanding which deal you signed determines whether your $200/SF budget is a real number or a fantasy.
Turnkey buildout. The landlord delivers the finished suite to a mutually approved plan and pays for it directly. You sign off on drawings, the landlord hires the general contractor, and you take occupancy of a completed space. The landlord's construction cost gets amortized into your base rent, usually at an 8–12% return on the capital they sank in. On a 10,000 SF suite with a $250/SF buildout, that is $2.5M of landlord capital, which translates to roughly $200,000–$300,000 in additional annual rent — $20 to $30 per square foot per year on top of the shell rate. Turnkey removes your construction risk and your cash outlay, but you pay for it every month for the full term, and you pay for it again if you renew. Turnkey works well for a first-time practice owner with limited capital and a strong credit profile, or for a hospital-affiliated group where the balance sheet lives elsewhere. It works badly if you want control over finish quality, want to keep the improvements as a depreciable asset, or expect to sell the practice — because the buyer inherits inflated rent with no corresponding asset.
Tenant improvement (TI) allowance. The landlord contributes a fixed dollar amount per square foot and you manage the project. In 2026–2027 markets, a typical medical office TI allowance for a 10-year term runs $60–$120 per square foot in secondary markets and $100–$180 in tight primary markets with strong healthcare demand. Against a real medical buildout cost of $250–$400/SF, that allowance covers somewhere between a quarter and half of the job. You fund the difference — often $1.5M to $3M on a 10,000 SF suite — out of practice cash, an SBA 7(a) or 504 loan, or equipment financing. The allowance is the most common structure and the most negotiable. Push for a longer term in exchange for a bigger allowance; a landlord will trade $20/SF of additional TI for two extra lease years without much argument, because the amortization math works out the same for them and your effective cost of that capital is often cheaper than a bank loan.
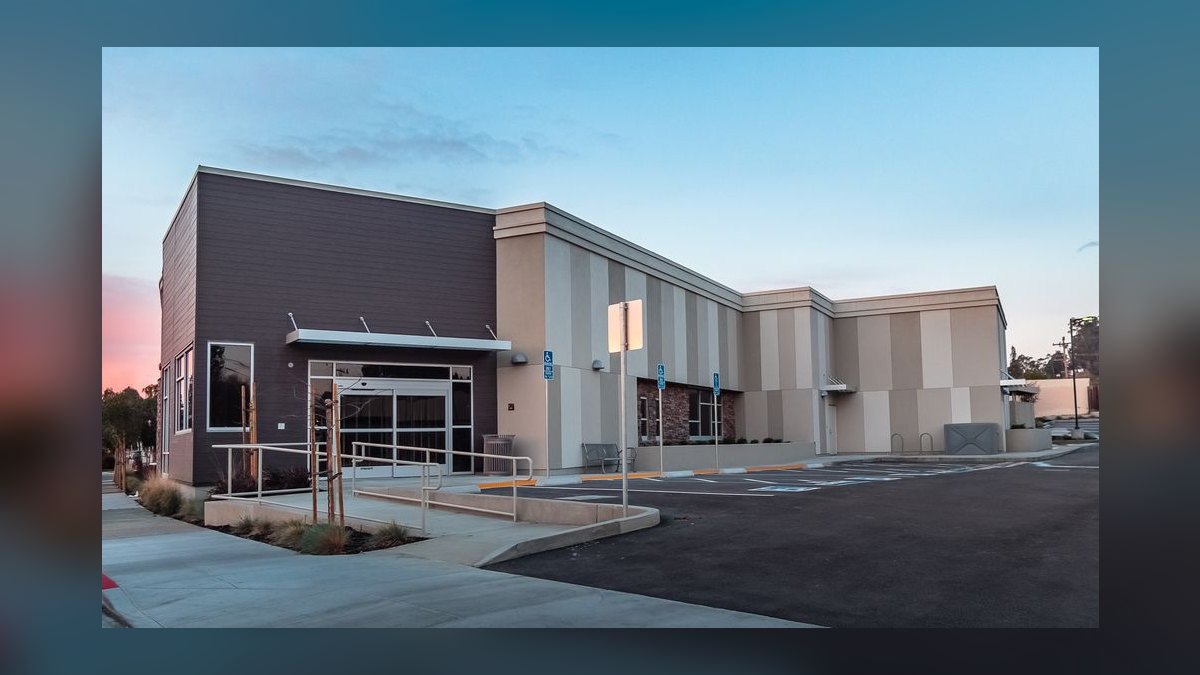
As-is / second-generation. You take the space in its current condition, often a former medical suite where a practice failed or relocated. There is no allowance, or a token one of $10–$30/SF for paint and carpet, and rent is discounted 15–30% below market. This is the cheapest entry point and can be genuinely excellent if the prior use matches yours: existing plumbing at each exam room sink, an existing lead-lined X-ray room, medical-grade HVAC already sized and ducted. It is a trap when the prior tenant's layout fights yours. Moving one exam room sink means opening the slab, and a single slab penetration with plumbing, patching, and floor finish restoration runs $3,000–$8,000. Multiply by twelve exam rooms and your "cheap" space costs more than a shell.
There is a fourth structure worth knowing: the build-to-suit ground lease or condo purchase, common in medical office buildings (MOBs) near hospital campuses. You buy the suite as a condominium interest and the buildout is entirely yours, at full cost, but the improvements depreciate on your books and the equity is yours on exit. For a physician group with a 15-year horizon and stable partners, the math frequently beats leasing. For anyone with partnership turnover risk or an eye on a private-equity roll-up, the illiquidity of a medical condo is a real problem — these units trade slowly.
Choosing the structure that matches your capital and your horizon
The decision is not really about cost per square foot. It is about who holds the risk, who holds the asset, and how long you intend to stay. Run the decision in this order.
The gating question is almost never "which is cheapest per square foot." It is "how much unrestricted cash can this practice put into a leasehold improvement without starving working capital in year one?" New practices routinely underestimate the ramp: a startup clinic burns 6–12 months of payroll before collections normalize, and a buildout that drains the reserve to fund a nicer waiting room is the most common cause of a good practice failing in its second year.
A second gate is the exit story. If the practice is a candidate for acquisition by a health system or a private equity platform, the acquirer will value EBITDA, and above-market rent from an amortized turnkey deal permanently suppresses that number. A $250,000 annual rent premium at a 6× multiple destroys $1.5M of enterprise value. In that scenario, spending your own capital on a TI-allowance deal — where the rent stays at market and the improvement cost is a one-time capex item — is worth several hundred thousand dollars at exit even though it feels more expensive today.

Third, weigh the schedule risk. Turnkey shifts delay risk to the landlord, which matters more than it sounds. Medical buildouts fail schedule more often than commercial office because of permitting: health department review, state facility licensing for certain modalities, and specialty inspections for medical gas and radiology shielding all sit outside the normal building permit path. If your lease commencement is tied to substantial completion and the landlord controls the contractor, a four-month delay costs the landlord, not you. Under a TI-allowance deal with a fixed rent commencement date, that same delay costs you four months of rent on an empty suite — $50,000 to $120,000 on a 10,000 SF space — plus the carrying cost of providers you already hired.
What the numbers actually look like on 10,000 square feet
Here is the realistic 2027 cost stack for a 10,000 SF medical office buildout in a second-generation commercial space, at a general-practice level of finish. Figures are per square foot unless noted, and reflect the continued elevation of construction costs following the 2021–2025 escalation cycle plus ongoing skilled-trade labor scarcity.
Design and preconstruction: $8–$18/SF. Architecture and engineering for medical office runs 6–9% of construction cost, higher than the 4–6% typical of general commercial work, because of the mechanical and plumbing density. Add a medical equipment planner ($15,000–$40,000 for a mid-size clinic) if you are installing imaging, sterilization, or a lab. Budget separately for a code consultant if you are in a jurisdiction with a distinct healthcare occupancy classification.
Demolition and site prep: $6–$20/SF. Second-generation medical space with sinks in the wrong places, existing casework, and abandoned mechanical is expensive to strip. Slab work is the swing factor: saw-cutting, trenching, plumbing, and re-pouring the slab runs $75–$150 per linear foot of trench.
Framing, drywall, doors, and hardware: $35–$60/SF. Medical exceeds general office because of room count. A 10,000 SF clinic with 14 exam rooms, 3 provider offices, a lab, a clean and soiled utility pair, and two nurse stations has roughly twice the linear feet of partition per square foot compared with an open-plan tenant. Sound attenuation for HIPAA compliance — insulated partitions running slab-to-deck rather than to the ceiling grid, plus acoustic door seals — adds $4–$9/SF.
Mechanical (HVAC): $30–$60/SF. This is where medical office diverges hardest from commercial office. Standard office is designed around one ton of cooling per 350–400 SF. Medical office needs one ton per 200–275 SF because of equipment load, higher occupant density in waiting and exam areas, and ventilation requirements. Exam rooms need dedicated exhaust; soiled utility, restrooms, and any sterilization area require negative pressure with dedicated exhaust fans. If your suite is on a shared base-building system that was sized for general office, expect to add supplemental rooftop units — $30,000–$60,000 installed each, plus structural review for the roof curb and a screening allowance if the municipality requires it.

Plumbing: $18–$40/SF. A sink in every exam room, hand-wash stations, an eyewash if you run a lab, and a sterilizer with a dedicated hot water and drain line. Medical gas — even a modest vacuum and oxygen run for a procedure suite — is a specialty trade requiring a brazing-certified installer and third-party verification per NFPA 99, and adds $25,000–$90,000 depending on outlet count.
Electrical, data, and low voltage: $30–$55/SF. Higher receptacle density, dedicated circuits for equipment, nurse-call systems ($8,000–$25,000), access control and card readers, and a robust structured cabling plant for EHR workstations at every exam room. If you are placing an X-ray or a CT, dedicated power and possibly a service upgrade become the long-lead item — utility coordination can take 12–20 weeks and is the single most common cause of a blown medical buildout schedule.

Finishes: $25–$50/SF. Sheet vinyl or luxury vinyl with heat-welded seams in clinical areas, solid-surface countertops, wall protection at corners and gurney paths, and casework. Medical casework is not office casework — plastic laminate base and upper cabinets in fourteen exam rooms plus nurse stations runs $70,000–$160,000 on a 10,000 SF suite.
Specialty: $0–$120/SF depending on modality. Lead shielding for a diagnostic X-ray room is roughly $18,000–$45,000 for a typical room including the shielding design report a physicist must stamp. A CT suite adds structural reinforcement, a chiller or dedicated cooling, and a shielded control area — $250,000–$700,000+ before the equipment itself. An ambulatory surgery center's operating room, with its air change rates, humidity control, and medical gas, sits in a different cost universe entirely: $600–$1,000/SF is normal for the OR core.
Contractor general conditions, overhead, and fee: 14–22% of hard cost. General conditions (supervision, temporary facilities, cleanup, dumpsters) run 6–10%; overhead and profit another 8–12%. On a $2.5M hard cost, that is $350,000–$550,000.

Contingency: 8–15%. Non-negotiable in a second-generation space. What is above the ceiling and inside the slab is unknown until demolition, and existing-condition surprises are the norm, not the exception.
Roll-up. A basic primary care or behavioral health clinic in a decent second-generation commercial space lands at $180–$260/SF all-in, or $1.8M–$2.6M on 10,000 SF. A specialty clinic with a procedure room, a lab, and X-ray lands at $280–$400/SF, or $2.8M–$4.0M. A cold shell with no existing mechanical, no restrooms, and no distribution adds $60–$120/SF over any of these numbers. Multi-specialty or ASC-adjacent work exceeds $450/SF routinely.
Schedule. For a 10,000 SF medical suite: 8–14 weeks for design and construction documents, 6–16 weeks for permitting (health department review is the wildcard — some jurisdictions turn it in three weeks, some in twelve), and 16–24 weeks of construction. Total 30–54 weeks from lease signature to opening day. Add 6–12 weeks if imaging equipment with a long lead time drives the schedule, and add the state licensing survey window if you are opening a licensed facility rather than a physician office.

Nailing the lease, the contract, and the handoff
The money is decided in the lease exhibit, not the construction contract. Most cost overruns on a medical buildout trace directly to three or four sentences in the work letter that nobody read carefully.
Define the delivery condition in writing. "Shell condition" means different things to different landlords. Your work letter should enumerate exactly what the landlord delivers: demised walls, a finished and level slab within a stated tolerance, a code-compliant sprinkler grid at a stated head density, a specified HVAC tonnage delivered to a specified point, electrical service of a specified amperage at a specified panel location, restrooms in the core or in the suite, and an ADA-compliant path of travel from the parking field. Every item you fail to enumerate becomes yours to build. On a 10,000 SF suite, an undelivered sprinkler grid alone is $30,000–$60,000.
Control the TI allowance disbursement terms. An allowance you cannot draw is worthless. Negotiate progress draws rather than a single payment at completion; carrying $1M+ of construction cost for six months on a line of credit costs real money. Watch for allowance language that excludes soft costs — if architecture, engineering, permits, and project management cannot be reimbursed, you lose $80,000–$180,000 of usable allowance on a project this size. Push for the right to apply any unused allowance against rent rather than forfeiting it.

Get plan approval rights and a response clock. In a turnkey deal especially, the landlord's approval of your drawings can become an indefinite delay. Require approval or comment within ten business days, with deemed approval on silence. Do the same for change orders.
Use the right contract form and a real payment structure. For medical work, a guaranteed maximum price (GMP) with an open book and a shared savings clause is generally better than a hard lump-sum bid, because the unknown conditions in a second-generation space guarantee change orders under a lump sum. Under GMP, you see the subcontractor bids, you approve the contingency, and unspent contingency splits between owner and contractor at an agreed ratio — commonly 75/25 in the owner's favor. Insist on lien waivers with every draw, and hold 5–10% retainage until substantial completion plus punch list closeout.

Sequence the equipment, not just the construction. The single most preventable failure on a medical buildout is ordering imaging or sterilization equipment after the walls close. The physicist's shielding report has to precede wall construction. The manufacturer's rough-in drawings dictate conduit, drain, and structural locations. Order early enough that rough-in coordination happens on paper rather than in demolition.
Protect the handoff. Require closeout documents as a condition of final payment: as-builts, O&M manuals, warranty letters, air balance report, medical gas verification certificate, and shielding survey. A practice that cannot produce a current air balance report during an accreditation survey has an expensive problem two years after the contractor is gone.
Watch the adjacent costs nobody budgets. Furniture, fixtures, and equipment sits outside the construction number and runs $30–$80/SF on a clinic. IT infrastructure — servers or cloud migration, workstations, printers, the EHR implementation itself — commonly runs $75,000–$250,000 for a mid-size practice. Signage, both suite and monument, needs landlord and municipal approval and takes longer than anyone expects. Moving costs, duplicate rent during overlap, and the revenue dip during the transition week are real dollars that belong in the project budget even though no contractor touches them.
Related questions
How does a dental buildout compare to a medical office buildout?
Dental typically runs slightly higher per square foot — $250–$450 — despite smaller suites, because every operatory needs vacuum, compressed air, dedicated plumbing, and a shielded panoramic area. The cost density is higher but total project size is smaller, often 2,500–4,000 SF.
Can I depreciate a medical office leasehold improvement?
Qualified improvement property to an interior nonresidential space is generally depreciated over 15 years, and bonus depreciation rules have changed repeatedly. A cost segregation study on a $2.5M buildout typically reclassifies 20–35% into shorter recovery periods. Confirm current treatment with your CPA.
What is a realistic TI allowance to ask for in 2027?
For a 10-year medical lease with good credit, $100–$150 per square foot is a reasonable ask in most markets, and $150–$200 in markets with heavy healthcare demand. Longer terms and stronger guarantors move the number more than negotiation skill does.
Does building a cold shell cost more than a second-generation space?
Almost always. A cold shell adds $60–$120 per square foot because you build restrooms, distribute mechanical and electrical, install the ceiling grid, and often pay for the sprinkler drop grid. The offset is layout freedom and no demolition surprises.
How much does a medical office buildout cost in a hospital-owned MOB?
Typically 10–20% more, because hospital-affiliated buildings impose infection control risk assessment (ICRA) protocols, restricted work hours, badge and escort requirements, and preferred-contractor lists that limit competitive bidding.
FAQ
What is the single biggest cost driver in a medical office buildout?
Mechanical and plumbing density. A commercial office suite might spend $45/SF combined on HVAC and plumbing; a clinic spends $50–$100/SF because of exam room sinks, exhaust requirements at soiled utility and restrooms, and cooling tonnage sized for equipment load and occupant density. If you are comparing a medical bid to a general office bid and the gap looks unreasonable, this is where most of it lives.
Why did my contractor's number come in 40% over my budget?
Usually one of three things: your budget was based on general commercial office comps rather than healthcare comps, the space is a cold shell but was priced as second-generation, or the design added scope between the test fit and the pricing set. Ask for a line-item comparison between the pricing set and the current documents — the delta is almost always visible and specific.
Should I hire an owner's representative?
On a 10,000 SF project, yes. An owner's rep or medical-focused project manager costs 2–4% of construction — $50,000–$120,000 here — and routinely saves multiples of that by catching allowance-language traps, running a real bid comparison, and managing the equipment coordination that physicians have no time to run themselves. Skipping it makes sense only if a partner has genuine construction experience and real availability.
How much contingency should I carry?
Ten percent minimum on a second-generation space, and 15% if the building is older than about 1990 or you cannot get above the ceiling to inspect before pricing. Asbestos in floor tile or mastic, undersized electrical service, and slab conditions that fight your plumbing plan are the three surprises that consume contingency fastest.
Can I phase the buildout to spread the cost?
Sometimes, and it works best when you build the full mechanical and electrical infrastructure at once and finish only a portion of the exam rooms. Phasing the infrastructure itself rarely saves money — remobilizing trades and re-permitting typically costs more than you defer. Build the bones once; finish the skin in stages.
Does the landlord's contractor cost more than mine?
Frequently, yes — 8–15% more is common when a landlord's preferred general contractor knows there is no competitive bid. If the work letter requires you to use the landlord's contractor, negotiate the right to competitively bid the subcontracts and to see the bid tabulation. Open-book pricing is the counterweight to a single-source general contractor.
Sources
- RSMeans Construction Cost Data (Gordian)
- AIA Contract Documents
- NFPA 99 Health Care Facilities Code
- Facility Guidelines Institute (FGI) Guidelines
- U.S. Small Business Administration — 504 and 7(a) Loan Programs
- ADA Standards for Accessible Design (U.S. Department of Justice)
- IRS Publication 946 — How to Depreciate Property
- Producer Price Index, Construction — U.S. Bureau of Labor Statistics
- ASHRAE Standard 170 — Ventilation of Health Care Facilities
- Turner & Townsend International Construction Market Survey
Related on PULSE
- [What's the average per-square-foot cost for a restaurant buildout with full kitchen in 2027?](/knowledge/bo0322)
- [What’s the average TI allowance per square foot for medical office space in 2027](/knowledge/bo0266)
- [What’s the typical cost per square foot for a full turnkey buildout in a suburban strip mall in 2027?](/knowledge/bo0263)
- [What is the average cost per square foot for a cold storage buildout with blast freezer in 2027?](/knowledge/bo0337)
- [What’s the average cost per square foot for a warehouse mezzanine buildout in 2027](/knowledge/bo0287)
- [How much does a ground-up build-to-suit cost per square foot in 2027?](/knowledge/bo350)
This page will be disappearing soon. Save it to your device for $1 — or read it free while it is here.
@Kory-White- · if Venmo asks, the last 4 of my number are 2012
 pulse-recentHow do I calculate the total landlord-funded buildout budget for a 15,000 sq ft office in 2027?
 pulse-recentHow do I budget for the landlord's construction management fees in a buildout in 2027?
 buildoutsWhat Is a Tenant Improvement Loan and Should I Use One?
 pulse-recentHow much cash reserve should I keep on hand while waiting for the landlord to reimburse my TI allowance draws in 2027?
 pulse-recentHow do I budget a buildout when the landlord only agrees to fund 50% of my total construction cost in 2027?
 pulse-recentHow Do I Calculate My Real Cost When the Landlord Funds the Buildout in 2027?
 pulse-recentHow much does a ground-up build-to-suit cost per square foot in 2027?
 buildoutsWhat Is an Estoppel Certificate and How Do I Avoid Getting Trapped by One?
 pulse-recentHow Do I Estimate the Total Landlord Fund I'll Need Before Signing the LOI in 2027?
 pulse-recentHow much longer does my lease term need to be before a landlord will fund 100% of my buildout instead of a partial allowance in 2027?