


How much does a custom 20x20 exhibit booth by Skyline cost in 2027?
Quality
Certified

A custom 20x20 exhibit booth from Skyline in 2027 is quoted per project, not sold at a list price. Expect a fully custom fabricated island to cost the most upfront, a modular-custom hybrid less, and a rental the least. Total program cost over three to five years often runs two to three times the fabrication invoice once shipping, drayage, labor, electrical, and storage are added.
The outcome you should expect
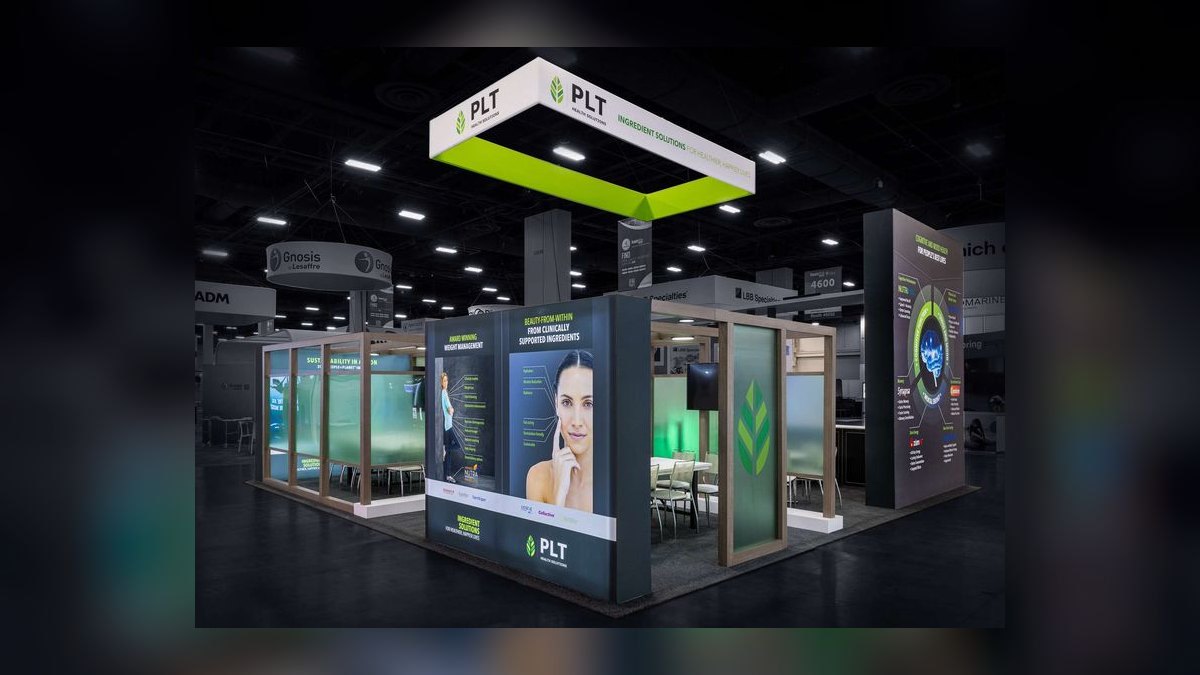
The realistic outcome for most brands shopping a custom 20x20 exhibit in 2027 is not a single number but a range with a wide spread, and the spread is driven far more by scope decisions than by any vendor's rate card. A 20x20 is 400 square feet of floor space. When that space is sold as an island, it is open on all four sides, which means it has no shared walls, no borrowed structure from a neighbor, and no natural back-of-house. Everything the booth needs — walls, storage, power distribution, signage, seating, demo surfaces — has to be built or brought. That single fact is why a 20x20 island costs disproportionately more than two 10x10s of the same total square footage.
Practitioners who have run this process before will tell you the fabrication quote is roughly the midpoint of the conversation, not the end of it. The structure and the initial graphics are the capital or one-time portion. Nearly everything else — freight in both directions, material handling at the dock, installation and dismantle labor, electrical and rigging, internet and AV, and storage between shows — recurs at every single event for the life of the exhibit. A brand that budgets only the fabrication number and then approves the show calendar is setting itself up for a finance conversation it will lose.
The second outcome to expect is that the answer changes based on how many times you will actually use the asset. If the honest two-to-three-year show calendar has one or two events on it, a rental almost always wins on total cost, because you avoid storage, refurbishment, depreciation, and the risk of owning a structure that looks dated in eighteen months. If the calendar has six or more events, ownership starts to amortize, and the effective per-show cost of a custom or owned modular build falls below what repeated rentals would total. The break-even point sits somewhere in the middle and depends heavily on the weight and complexity of what you build.
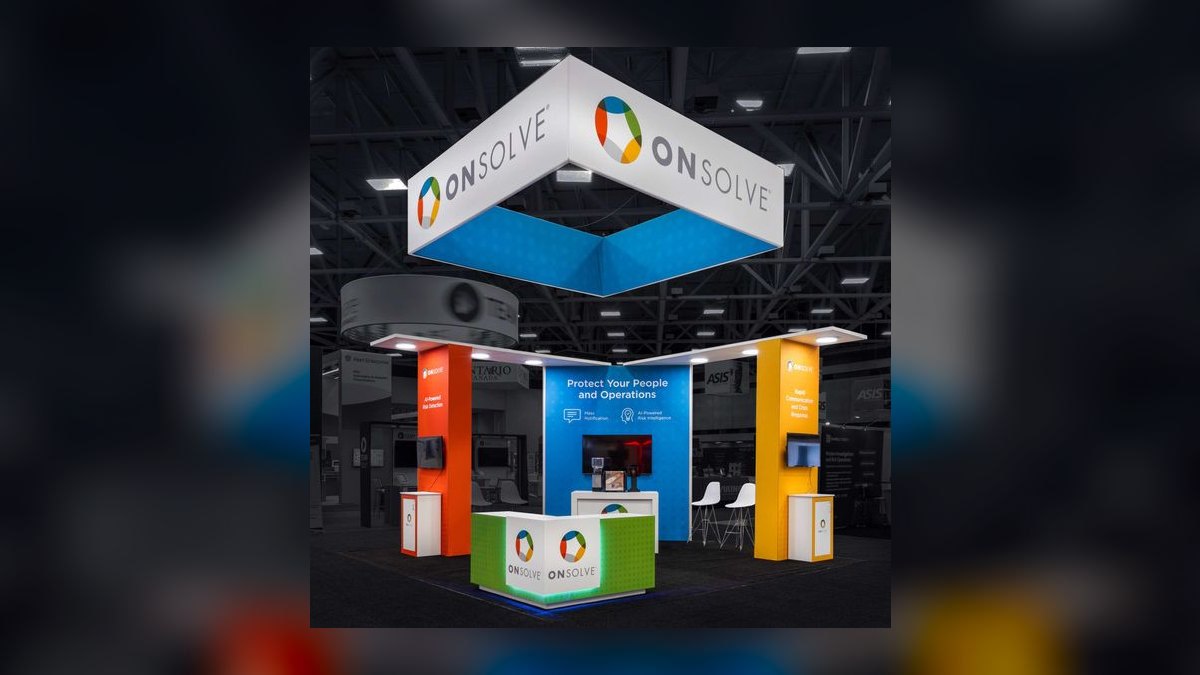
Third, expect the venue to be a larger cost variable than most first-time exhibitors assume. Drayage, electrical, and labor rates are set by the general contractor and the convention center, not by Skyline, and they vary significantly by city and by show week. Two identical booths exhibited in two different cities in the same year can post meaningfully different all-in costs with zero change to the structure. That is why an itemized quote that separates what you control from what the venue controls is more useful than a single lump figure.
Finally, expect the finish quality decision to be strategic rather than cosmetic. A 20x20 island is a premium position on the floor. A visibly cheap build undercuts the reason you paid for the larger footprint in the first place. Experienced exhibitors treat materials, lighting, and flooring as part of the brand argument, not as decoration to be trimmed at the end of the budget cycle.
What drives that outcome
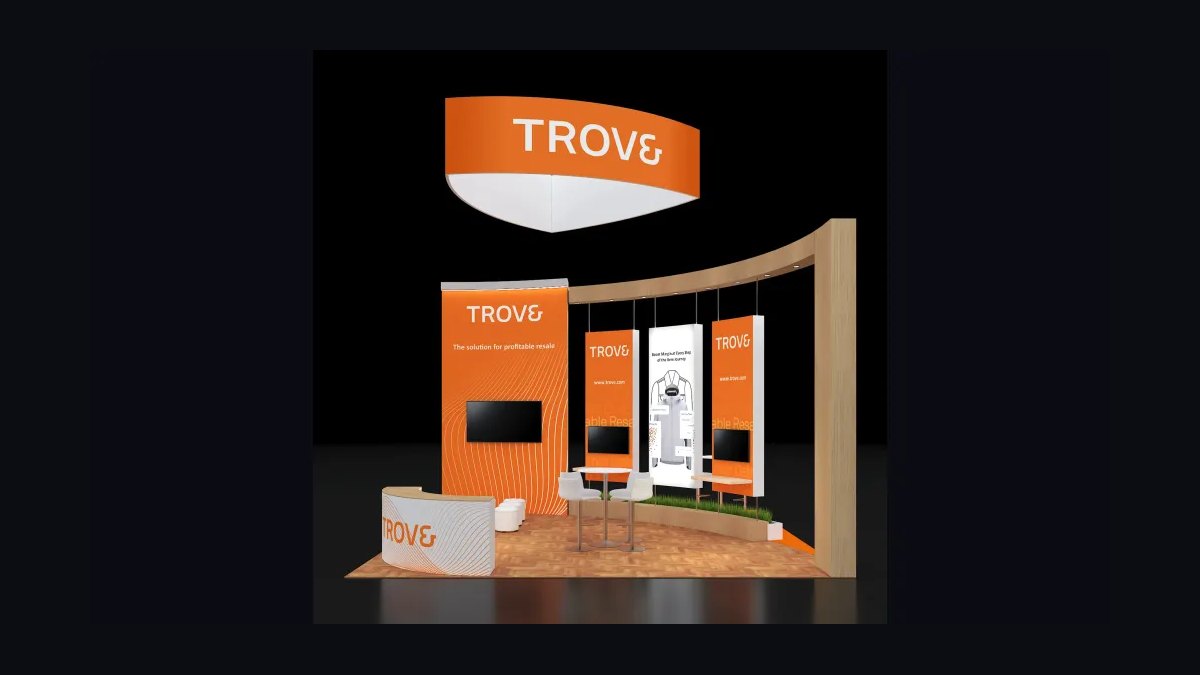
The dominant lever is the build path: fully custom fabrication, modular-custom hybrid, or rental. A fully custom 20x20 is engineered from scratch — bespoke towers, hanging structures, millwork counters, unique finishes — which carries the highest upfront cost and the lowest per-show cost if you exhibit frequently. A modular hybrid uses reconfigurable aluminum framing dressed with custom graphics, landing in the middle on both upfront cost and flexibility. A rental has the lowest upfront cost and no storage or refurbishment burden, which is why occasional exhibitors start there. Each path is a different bet on how many times you will actually use the asset.
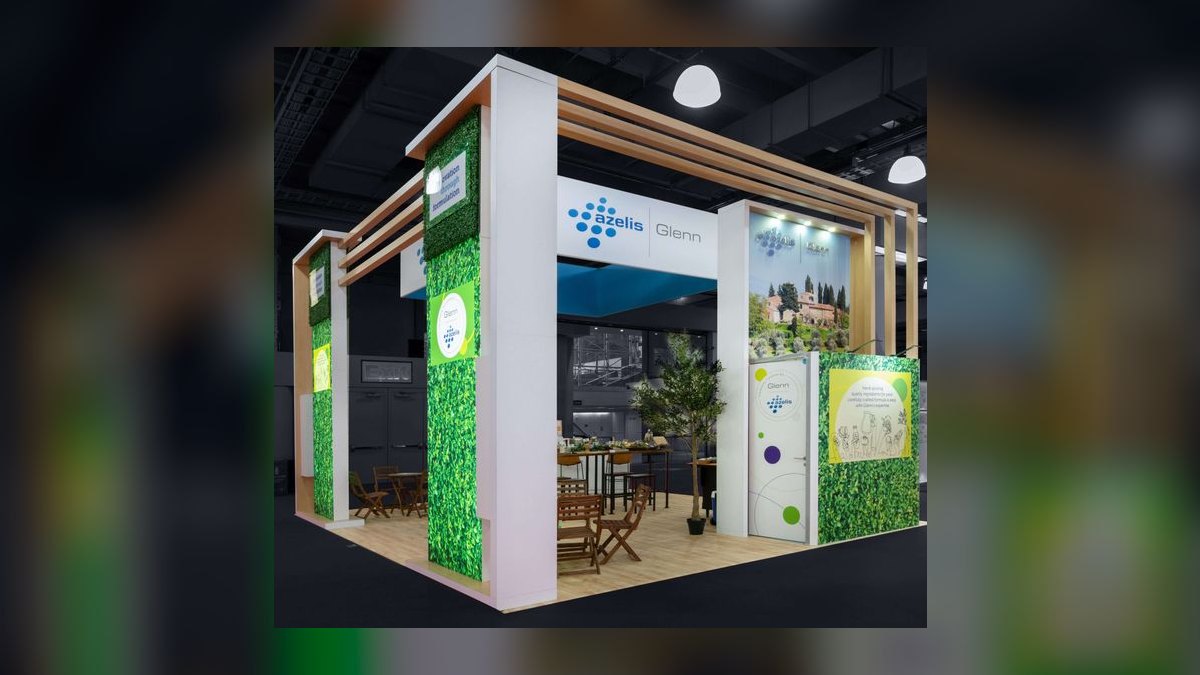
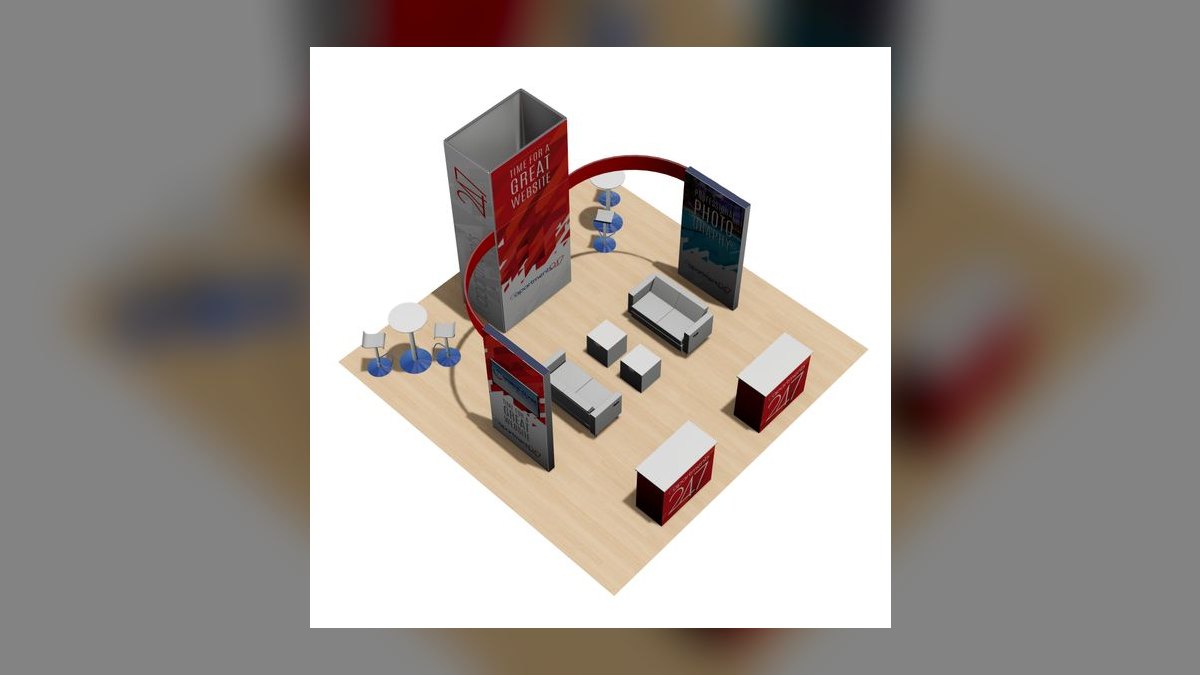
The second lever is content and complexity inside the footprint. An island layout typically needs a hanging sign, multiple product display or demo zones, seating or meeting space, and a reception counter. Each of those adds material, labor, and electrical load. Two booths with identical square footage can diverge sharply once you factor in double-deck structures, backlit tension fabric, integrated video walls, or interactive kiosks. The electrical load matters twice: once when you build the booth and again at every show when the venue bills you for power and rigging based on what you are running.
The third lever is finish quality and materials. The same 400-square-foot outline can be skinned in tension fabric or in laminated hard panels, lit with basic spots or with fully programmable LED washes, and floored with rented carpet or a raised custom deck. Higher-grade finishes cost more to fabricate, but they photograph better, survive more shows before looking tired, and signal brand seriousness to buyers walking the aisle. They also tend to hold resale and refurbishment value better, which softens the long-run cost.
The fourth lever, and the one most often ignored at design time, is weight and packability. Drayage is typically billed by weight and by the labor required to move material from the dock to the booth space. A heavier structure costs more to ship and more to handle at every single event. Designing for lighter materials and denser packing is a decision made once, at design time, that pays back at every show for the entire life of the exhibit. It is one of the few levers that reduces the recurring column without touching the visual quality of the booth.
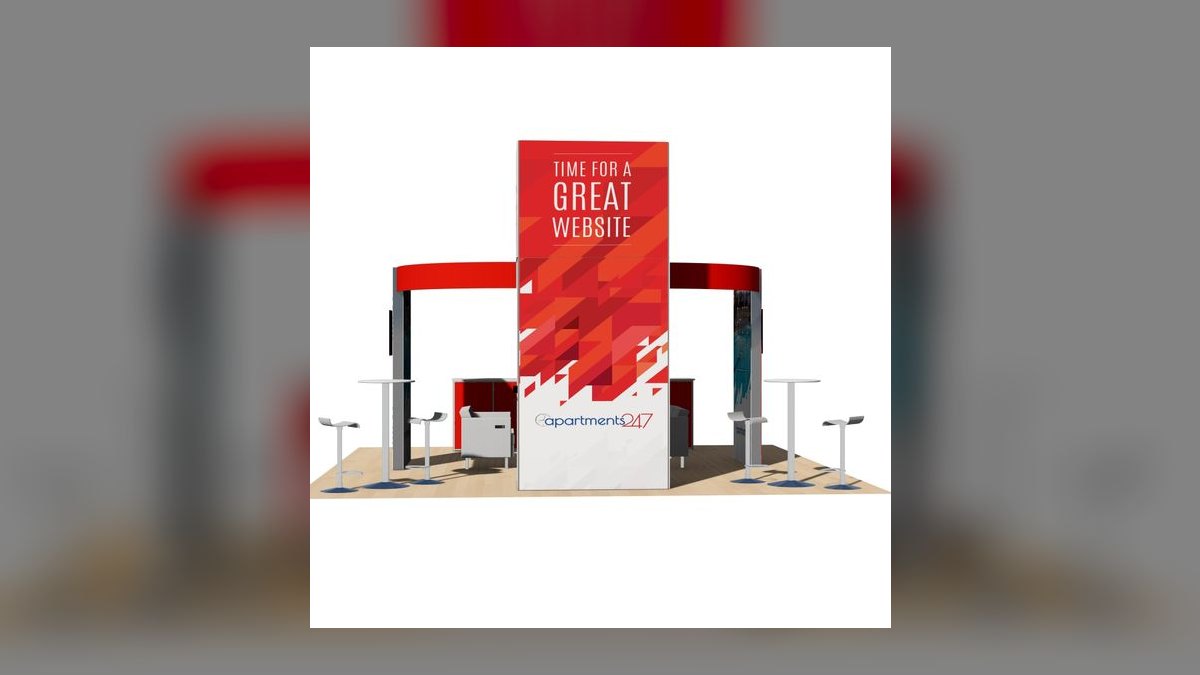
The fifth lever is the show calendar itself. Where and when you exhibit affects the labor pool available and the demand on it. The busiest show weeks in the most expensive cities concentrate demand on the same regional labor crews, which pushes rates up. Secondary cities and shoulder-season dates can move your all-in cost as much as a design change, when your audience allows it.
Benchmarks and realistic ranges
Because Skyline quotes per project, the useful benchmark is not a price but a set of ratios and ranges you can sanity-check a quote against. Start with the structure-to-program ratio. Over a three-to-five-year life, the recurring per-show costs — shipping, drayage, labor, electrical, AV, storage — commonly accumulate to two to three times the original fabrication invoice. If a vendor presents a program where the recurring column looks trivial relative to the structure, either the show calendar is very short or something has been left out of the model.
Next, benchmark the build-path spread. A rental 20x20 will sit at the bottom of the range for upfront cost and carries no storage or refurbishment line. A modular-custom hybrid sits in the middle, and a fully custom fabricated island sits at the top. The gap between the bottom and the top of that range is large enough that the buy-versus-rent decision usually matters more to the total than any negotiation on the fabrication line itself. Practitioners should model all three paths against the same projected lead volume before choosing.
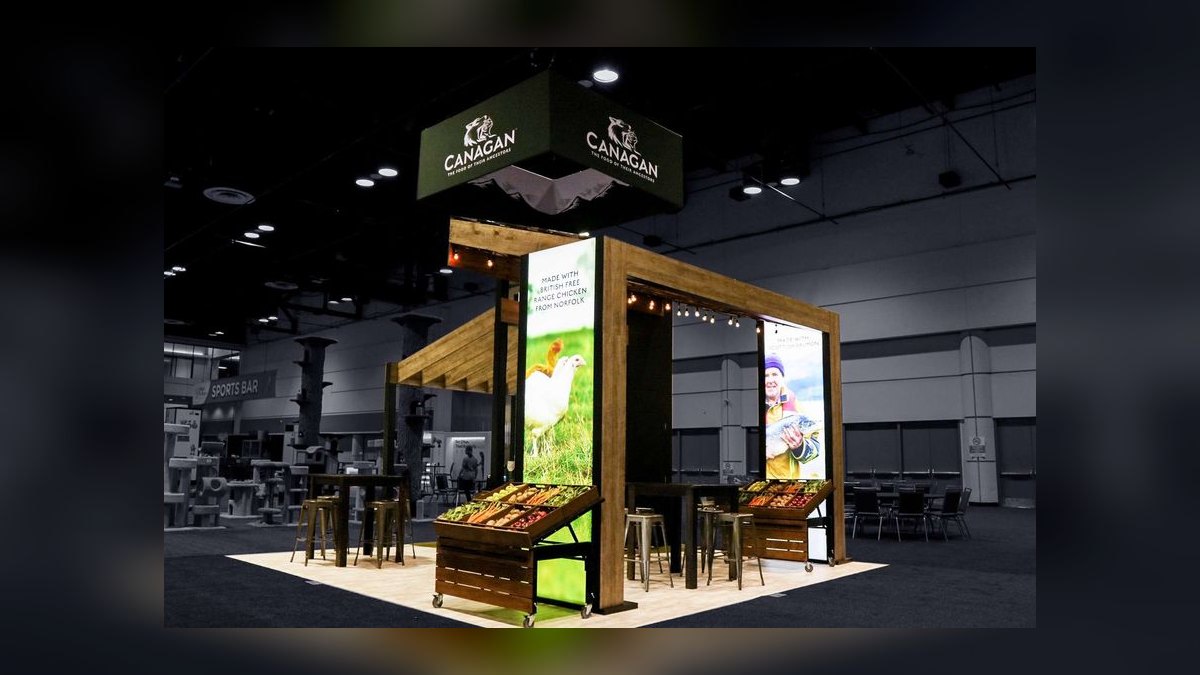
Benchmark the recurring column per show. Build a per-show cost sheet that lists freight both directions, drayage, install and dismantle labor, electrical, rigging, internet and AV, and storage allocation. Multiply by the number of events on the calendar. The result is the number to plan against. This is also the number that makes the ownership case legible to finance, because it shows the true multi-year commitment rather than the opening invoice.
Benchmark the design complexity premium. Adding a hanging sign, a double-deck element, a video wall, or interactive kiosks each raises both the build cost and the on-site electrical and rigging load. The compounding effect is the point: complexity costs you once at fabrication and again at every show. A booth with a large integrated video wall is not just a more expensive build, it is a more expensive booth to operate for as long as you own it.
Benchmark the amortization curve. The upfront cost of a custom or owned modular booth divides across appearances. At one or two shows, the per-show structure cost is high and a rental usually wins. As the show count rises, the per-show structure cost falls, and at some point it drops below the repeated rental total. The exact crossover depends on the weight and complexity of the build, which is why the honest show calendar has to be settled before the build path is chosen.
Finally, benchmark the quote itself for itemization. A credible quote separates structure, graphics, and estimated per-show services. If a vendor will not break those out, you cannot compare options on equal terms, and you cannot tell which costs you control through design choices and which the venue controls through its rate card.
Risks, edge cases, and failure modes
The most common failure mode is anchoring on the fabrication quote and treating it as the budget. The structure and initial graphics are the visible number, so they attract all the attention. The recurring column is invisible until the first show invoice arrives, and by then the budget has been approved and the show calendar is locked. The fix is procedural: build the per-show cost sheet before the build decision, not after.
A second failure mode is buying custom for a show calendar that does not support it. If the realistic two-to-three-year calendar has one or two events, a custom fabricated 20x20 is a capital commitment that will not amortize. The booth then sits in storage, accruing storage cost and depreciating, while the brand pays rental prices anyway for the shows it does attend in other cities. The edge case to watch is the brand that plans an ambitious calendar, buys custom, and then cuts the calendar after the first year for reasons unrelated to the booth.
A third failure mode is designing for visual impact without designing for weight and packability. A heavy, awkwardly packing structure raises drayage and shipping at every event. Over a multi-show year this compounds quickly. The edge case is the booth that looks excellent on the show floor and quietly becomes the most expensive line item in the program because of how it moves.
A fourth risk is underestimating venue-controlled costs. Drayage, electrical, rigging, and labor are billed by the general contractor and vary by city and show week. A brand that budgets from a single prior-year invoice in a different city can be badly surprised. The mitigation is to request estimated per-show services for the specific shows on the calendar, and to treat those estimates as ranges rather than fixed numbers.
A fifth edge case is the booth that degrades into an unplanned rebuild. An owned exhibit without a maintained storage and refurbishment plan accumulates wear, missing parts, and outdated graphics. At some point the refurbishment cost approaches the cost of a new build, and the brand is forced into an unplanned capital event. A small annual refurbishment allocation prevents that.
A sixth risk is over-building the footprint for every show. If a given event does not justify a full 20x20 island, exhibiting the full island anyway wastes space rental, drayage, and labor. The edge case is the brand that owns only one large booth and therefore uses it everywhere, including at shows where a smaller footprint would have performed just as well at lower cost.
Finally, there is the risk of treating finish quality as the place to cut. Trimming materials, lighting, and flooring at the end of the budget cycle is the easiest line to reduce and the most damaging to the reason the 20x20 was purchased. A premium island position with a visibly cheap build sends a mixed signal to buyers, which is a cost that never appears on an invoice.
A practical rollout plan
The rollout should run backward from the first show date, and it should produce an itemized program budget rather than a single fabrication number. Work through the steps in order, and do not let the build-path decision happen before the show calendar is settled.
Step one is the show calendar. Write down the events you will realistically attend over the next two to three years, with cities and dates. This is the input that determines everything downstream, and it is the step most often skipped in favor of starting with design.
Step two is modeling the three build paths against the same projected lead volume and the same recurring show-services cost. Running rent, hybrid, and custom against identical assumptions isolates the structure decision from venue fees you cannot control either way. This is also the cleanest way to present the options to leadership, because it frames the choice in terms of cost per qualified lead rather than cost per booth.
Step three is requesting an itemized quote from your Skyline distributor that separates structure, graphics, and estimated per-show services. Ask specifically for the per-show estimates for the shows on your calendar, and ask which line items are venue-controlled. That separation is what makes the comparison honest.
Step four is building the per-show recurring cost sheet: freight both directions, drayage, install and dismantle labor, electrical, rigging, internet and AV, and storage allocation. Multiply by the number of events. This is the number to plan against, and it is almost always more persuasive to finance than the fabrication quote alone.
Step five is the build-path decision combined with a design brief that treats weight and packability as first-class requirements. Lighter, denser-packing structures cut drayage and shipping at every show, which compounds across a multi-show year. Standardize electrical and AV so you are not re-engineering power and rigging at each venue.
Step six is operational discipline. Order show services early to avoid on-site and late-order surcharges. Consolidate freight. Keep a maintained storage and refurbishment plan so the booth does not degrade into an unplanned rebuild. Right-size the footprint to the show: if an event does not justify a full 20x20 island, a modular system that collapses to a 10x20 saves space rental, drayage, and labor without buying a second booth.
Step seven is the feedback loop. After each show, track what shipped, what got used, and what sat in the crate. Cut the dead weight before the next event. Over a few cycles this makes the program leaner rather than heavier, and it turns the recurring column into the part of the budget you actively manage rather than the part that surprises you.
Related questions
Is a 20x20 booth considered an island?
Usually yes. A 20x20 (400 sq ft) is typically sold as an island space open on all four sides, though some venues offer it as a peninsula open on three. Island layouts need a hanging sign and 360-degree design.
How long does a custom Skyline booth take to build?
Plan for several weeks to a few months from design approval to shipping, depending on complexity, custom fabrication, and graphics production. Start early, because rushing a custom build risks rush fees and limited design iteration.
Does the booth price include shipping and setup?
Generally no. Fabrication quotes cover the structure and initial graphics. Shipping, drayage, installation labor, and electrical are separate and billed per show, often by the venue's general contractor rather than by Skyline.
Can I rent a 20x20 booth instead of buying?
Yes. Skyline and most exhibit houses offer rental 20x20 packages, which lower upfront cost and eliminate storage. Rentals suit occasional exhibitors or brands wanting a yearly refresh without owning inventory.
What is the difference between custom and modular?
Custom is fabricated from scratch for maximum differentiation and higher cost. Modular uses reconfigurable framing dressed with custom graphics for lower cost and flexibility. Hybrid approaches combine a modular core with custom accents.
FAQ
How much does a custom 20x20 exhibit booth by Skyline cost in 2027?
There is no single fixed price — it is quoted per project. A fully custom fabricated 20x20 costs the most upfront, a modular-custom hybrid less, and a rental the least. The right number depends on design complexity, the buy-versus-rent choice, add-ons like lighting and AV, and your show calendar. Request an itemized quote from a Skyline distributor for your specific shows, and ask them to break out structure, graphics, and estimated per-show services separately so you can compare options on equal terms.
Why is a custom booth more expensive than a rental of the same size?
Because you are paying for original design, engineering, and one-off fabrication that you then own. A rental spreads a shared inventory cost across many customers, so the per-event price is lower, but you never build equity in the asset and cannot customize as deeply. Over enough shows, the owned structure's amortized cost falls below repeated rental fees — the point where buying starts to win.
What hidden costs should I budget for beyond the booth itself?
Drayage (material handling), shipping both directions, installation and dismantle labor, electrical, rigging, internet and AV, and storage between shows. These recur at every event and are frequently underestimated. Drayage in particular can be a large, weight-based line item billed by the venue's contractor. Build a per-show cost sheet early so these recurring charges are visible in the budget from day one.
Does exhibiting at more shows make buying more cost-effective?
Generally yes. The upfront cost of a custom or owned modular booth amortizes across appearances, lowering the effective per-show cost. If you only exhibit once or twice, a rental usually wins on total cost because you avoid storage, refurbishment, and depreciation. Map your realistic two-to-three-year show calendar before deciding — the break-even point depends almost entirely on frequency.
How do I lower the cost without making the booth look cheap?
Design for light weight and dense packing to cut shipping and drayage at every show, reuse a modular core with fresh graphics, standardize electrical and AV, order show services early to dodge surcharges, and right-size the footprint per event. These reduce the recurring costs that repeat over the booth's life while protecting the finish quality that justifies a premium island space.
How far in advance should I order a 20x20 booth for a 2027 show?
As early as possible — ideally several months out. Early planning gives you room for design iteration, avoids rush fabrication and late-order show-service surcharges, secures better freight and labor scheduling, and gives finance time to review an itemized program budget rather than a single lump quote. For a major show with a custom build, work backward from the ship date and add buffer for graphics approval.
Sources
- Skyline Exhibits — Official Site
- Trade Show News Network (TSNN)
- Exhibitor Magazine
- Center for Exhibition Industry Research (CEIR)
- International Association of Exhibitions and Events (IAEE)
- Experiential Designers and Producers Association (EDPA)
- U.S. Bureau of Labor Statistics — Producer Price Index
- Trade Show Exhibitors Association (TSEA)
Related on PULSE
This page will be disappearing soon. Save it to your device for $1 — or read it free while it is here.
@Kory-White- · if Venmo asks, the last 4 of my number are 2012
This page is gone.
This one is off the shelf now. $1 keeps it on your phone for good — the whole page, pictures and diagrams included.
 pulse-eventsWhat should you know before investing in Events in 2027?
 pulse-eventsHow do you get started with Events in 2027?
 pulse-eventsTop 10 best Events options in 2027
 pulse-eventsHow much does Events cost in 2027?
 pulse-eventsWhat is the average cost of a 3-day offsite in Napa Valley per person in 2027?
 pulse-eventsWhat are the most common mistakes in Events in 2027?
 pulse-eventsHow much does a custom trade show booth cost in 2027?
 pulse-eventsTop 10 Events strategies for 2027
 pulse-eventsWhat is the best way to approach Events in 2027?
 pulse-eventsIs Events worth it in 2027?