

Who Pays for the Demising Wall Between Tenant Spaces in 2026?
 Curated byKory White · Fractional CRO · Maryland
Quality
Certified
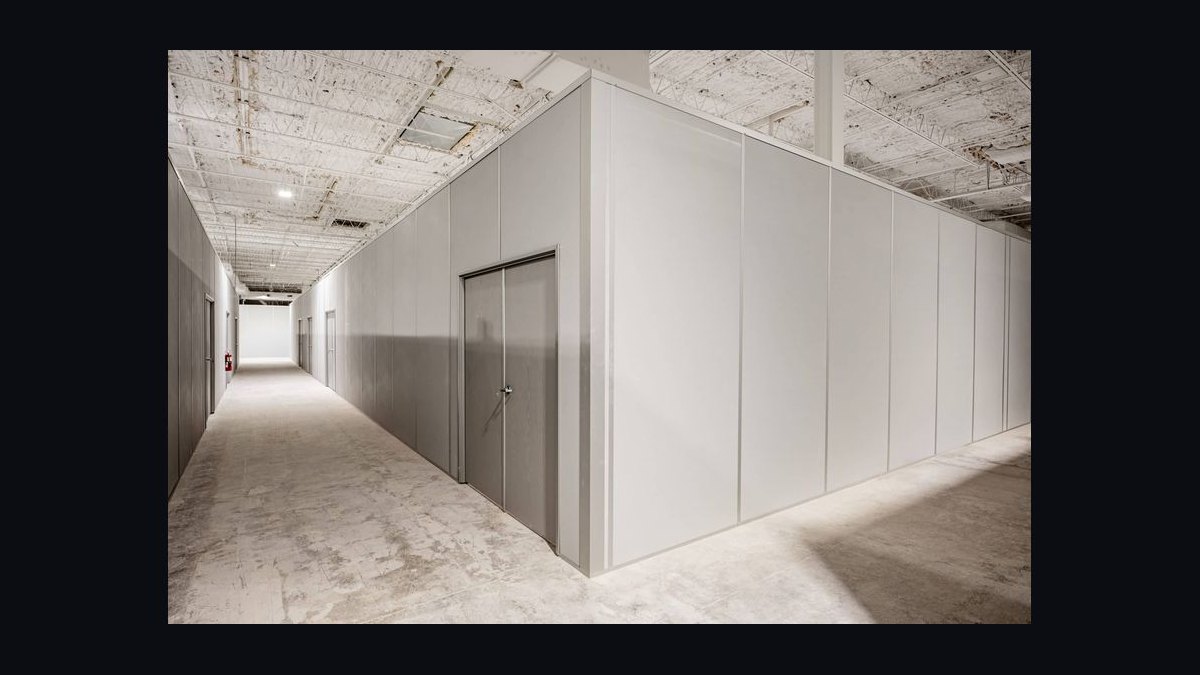
Who pays for a demising wall between Tenant Spaces usually comes down to one question: is the landlord creating the separation to make a suite leasable, or is the Tenant reconfiguring space they already control? When the landlord subdivides, it is a base-building cost. When a Tenant adds or moves a wall, it typically comes out of the Tenant improvement allowance. "Demising" walls are rarely a clean Tenant expense.
A leasing scenario that exposes the real fight
Start with a concrete picture, because the answer almost never arrives as a clean rule. A landlord owns a single-story flex building with one 18,000-square-foot vacancy that has sat empty for fourteen months. A logistics Tenant wants 7,500 square feet and signs an LOI. To hand over that suite, the landlord has to frame, insulate, and drywall a demising wall across the width of the building, separating the new Tenant from the 10,500 square feet that will go back on the market.
Now watch the money change hands. The landlord's construction manager prices the wall at roughly 190 linear feet. At a rated, slab-to-deck, acoustically treated assembly, that lands somewhere near $28,000 to $34,000. The landlord's first draft of the work letter says "Tenant to construct all interior partitions, including demising walls, per plans." That single sentence moves a base-building cost onto the Tenant's ledger, and most Tenants sign it without noticing.
Flip the scenario. A different Tenant already occupies 6,000 square feet and wants to carve out a private office suite inside it for a subtenant. There is no new leasable unit being created for the landlord's benefit — the Tenant is rearranging space they already lease. Here the wall is a Tenant improvement, funded from the Tenant's own pocket or a negotiated allowance, and the landlord has no obligation to pay.

Same wall type, same rough cost, opposite answer. The distinguishing fact is not the wall itself. It is who benefits from the separation and whose asset is being made more valuable. That is the thread to pull in every negotiation, and it is the same logic RevOps teams use when they decide whether a cost belongs to the platform owner or the business unit that requested it — you trace the benefit, not the invoice.
How the responsibility mechanism actually works
The legal machinery behind this is less mysterious than it looks. Three documents control the answer, and they usually conflict with each other, which is why disputes happen.
The lease states the delivery condition of the premises. If it says the landlord delivers "separately demised space," the wall is the landlord's. If it is silent, the default in most jurisdictions is that the landlord must deliver a rentable, code-compliant unit — which implies the separation exists.

The work letter is the exhibit that itemizes who builds what. This is where the real fight lives. A work letter can quietly reassign a base-building item to the Tenant by listing it under "Tenant's Work" instead of "Landlord's Work."
The building code sets the floor. Regardless of what the lease says, a demising wall between two Tenant Spaces in a multi-tenant building generally must be fire-rated, often one or two hours, and must run from the floor slab to the structural deck above, not just to the suspended ceiling. Head-of-wall firestopping is required at the top. If the code demands it, somebody has to pay for it, and the lease decides who.

The practical takeaway from that flow: you want the assignment made explicit before signature, because ambiguity almost always resolves in favor of whoever is holding the rent check. A landlord who is silent on demising walls is not being careless. Silence is a position.
There is also a downstream effect worth naming. Once the wall is built, who owns it? In most cases the wall becomes part of the building, not the Tenant's personal property. That matters at lease end, when restoration clauses can require the Tenant to remove walls they paid to build. You can pay twice for the same wall — once to erect it, once to demolish it. Negotiating the ownership and restoration language at signing is cheaper than litigating it at move-out.
Real numbers, ranges, and benchmarks
Cost is where the conversation gets concrete, and where a vague work letter becomes expensive. The spread on demising wall pricing is enormous because "wall" describes wildly different assemblies.

A basic interior partition — metal studs, single layer of drywall each side, stopping at the ceiling grid — runs roughly $18 to $35 per linear foot installed. This is not a legal demising wall in most multi-tenant buildings. It is a room divider.
A compliant demising wall — slab-to-deck, one- or two-hour fire rating, double-layer Type X drywall, acoustic batt insulation, sealed head-of-wall — runs roughly $60 to $150 per linear foot installed, depending on height, market, and whether it includes doors, electrical rough-in, and finish. A 150-foot wall at $110 per linear foot is about $16,500. The same wall in a high-cost coastal market with union labor and a two-hour rating can push past $200 per linear foot.
Add-ons move the number fast:

- Acoustic upgrade to STC 50+ — extra insulation, resilient channels, acoustic sealant at the perimeter: roughly $8 to $20 per linear foot on top.
- Fire-rated door and frame in the demising wall, if the layout requires egress between suites: $1,200 to $3,500 per opening, installed.
- Firestopping at penetrations — conduit, sprinkler pipe, duct — small line items individually, but a real inspection risk if skipped.
- Finishing — tape, texture, and paint on the Tenant's side only. The neighbor's side is often left unfinished.
Tenant improvement allowances, which are the usual funding source when the Tenant does pay, typically run $20 to $60 per square foot for a standard office fit-out, higher for medical or lab space. If you are funding a $20,000 demising wall out of a $40-per-square-foot allowance on a 5,000-square-foot suite, that wall eats 10 percent of your entire improvement budget before a single workstation is installed. That is why the assignment matters more than the price. The price is what it is. The assignment is negotiable.
One more benchmark worth carrying into the room: demising wall cost per square foot of the suite it serves is usually small — often $2 to $6 per square foot — which is exactly why landlords try to slip it into the Tenant's scope. It is small enough that Tenants absorb it without a fight, and large enough that the landlord notices when they do not.
Trade-offs and alternatives
Paying for the wall is not always the wrong answer. There are real situations where taking the cost gives you something worth more than the dollars.
If the landlord offers a generous allowance — say $60 to $80 per square foot — and lets you control the buildout, paying for the wall yourself lets you specify a better assembly: higher STC rating, deeper stud cavity, better acoustic sealant. You get a quieter suite and a wall built to your standard. The trade-off is that you have spent allowance dollars you could have used on millwork, HVAC, or data infrastructure.
If you plan to sublease or subdivide later, owning the wall can give you flexibility to modify it without landlord approval — provided the lease says the wall is your property and can be altered at your expense. Without that language, "owning" it means nothing. You will still need approval.

The third path, and the one most Tenants never ask for, is a cost-share cap. If the landlord insists the Tenant fund the wall, offer to split anything above a fixed number: landlord pays the first $15,000, Tenant covers the balance. This protects you from a runaway rated assembly and gives the landlord a reason to keep the scope reasonable. It is a common structure in ground-up and shell deals, and it translates cleanly to demising wall disputes.
There is also the neighbor-split scenario. When two Tenants take adjacent halves of a space and build out at the same time, the shared demising wall is a joint benefit. A 50/50 split, documented in both leases, is fair and enforceable. What is not fair is one Tenant paying 100 percent for a wall that serves both suites. Get the split in writing before either Tenant signs, because after the fact the neighbor has no incentive to volunteer.
Common pitfalls and how to avoid them
Most demising wall disputes are not disputes about cost. They are disputes about language, and they were lost at signing. Here are the traps that show up again and again.

The silent lease. If the lease does not mention demising walls at all, you are relying on default law and the goodwill of your landlord. The cost usually falls to the landlord as part of delivering a rentable space, but you may spend months arguing about it. Fix: state the delivery condition explicitly. "Landlord shall deliver the premises with a full-height, fire-rated demising wall separating the premises from adjacent Tenant Spaces, at Landlord's sole cost."
The vague work letter. "Tenant to construct all interior improvements" sounds harmless and is not. It can sweep the demising wall into your scope. Fix: itemize Landlord's Work and Tenant's Work separately, and list demising walls under Landlord's Work whenever the landlord is subdividing.

No rating or height spec. If the work letter says "demising wall" without specifying slab-to-deck, fire rating, or STC, the landlord can deliver a ceiling-height partition and call it complete — leaving you to fund the upgrade to a code-compliant assembly. Fix: name the rating, the height, and the acoustic target in the exhibit.
Paying to extend an existing wall. You move into a space where the previous wall stopped at the ceiling. Your code review says it needs to reach the deck. Who pays? Negotiable, but the argument that the landlord must deliver compliant separation is strong. Do not assume it is yours.
Finishing both sides. Tenants sometimes drywall, tape, and paint the neighbor's side out of tidiness, then never recover the cost. You should finish your side only, unless the lease says otherwise and compensates you.

The restoration clause. Some leases require the Tenant to remove interior walls at lease end and restore the space to base building. If you paid to build the demising wall and the lease makes you pay to remove it, you have funded the same wall twice. Fix: strike wall-removal language for demising walls, or negotiate that the wall stays.
No cost-share agreement with a simultaneous neighbor. Covered above, but it belongs on this list because it is the most recoverable money most Tenants leave on the table. A one-page cost-share agreement signed by both Tenants and acknowledged by the landlord solves it.
The through-line in all seven: the wall is a permanent improvement to someone's real estate, and the person who benefits from the improvement should carry the cost. Trace the benefit, put the assignment in writing, and specify the assembly so nobody can substitute a cheaper wall after the fact. That discipline is the same one that keeps a RevOps function honest about which team owns which line item — you assign the cost to the owner of the outcome, not to whoever happened to receive the invoice.
Related questions
Is a demising wall always the landlord's responsibility?
No. It is the landlord's cost when the landlord is subdividing space to create a leasable suite. When a Tenant reconfigures existing leased space, the wall is a Tenant improvement. The lease and work letter control, so check whether the wall is defined as base building or Tenant work.
What if I am the first Tenant in a new shell building?
You will likely fund the demising wall through your Tenant improvement allowance, unless you negotiate it into the base-building scope. Typical allowances run $20 to $60 per square foot, and the wall draws from that budget. Push for a demised delivery condition if the landlord is carving out multiple suites.
Does fire rating or acoustic treatment change who pays?
It changes the cost more than the responsibility. A basic partition runs $18 to $35 per linear foot; a rated, slab-to-deck, acoustically insulated assembly runs $60 to $150 or more. The assignment still follows benefit, but a vague work letter lets a landlord deliver the cheap version and leave you the upgrade.
Can I split the demising wall cost with the neighboring Tenant?
Yes, when two Tenants take adjacent space and build out at the same time. A 50/50 split documented in both leases is fair and enforceable. It is a negotiation, not a default, so get it in writing before either Tenant signs.
What happens if the lease says nothing about demising walls?
Default law usually puts the cost on the landlord, since delivering a rentable, code-compliant unit requires separation. But you risk a dispute and delay. Always add an explicit clause stating who pays, including future repairs and modifications.
FAQ
Who pays for the demising wall when the landlord subdivides a larger space?
The landlord. Creating a separately demised suite is part of delivering a leasable unit, and the wall improves the landlord's building. If the work letter tries to place it under Tenant's Work, push back and cite the delivery condition. This is the clearest case for a landlord cost.
How much does a demising wall cost per linear foot?
A basic ceiling-height partition runs about $18 to $35 per linear foot. A code-compliant demising wall — slab-to-deck, fire-rated, acoustically insulated — runs roughly $60 to $150 per linear foot, and can exceed $200 in high-cost markets with a two-hour rating and union labor.
Can the landlord make me pay for the wall through the Tenant improvement allowance?
Yes, if you agree to it in the work letter. That is a legitimate structure when the landlord provides a generous allowance and you control the buildout. Just understand that the wall consumes allowance dollars you could spend elsewhere, so price the trade-off before signing.
What is a demising wall, exactly?
It is the wall that legally separates one Tenant's premises from another's, or from common area. In multi-tenant buildings it is usually fire-rated and runs slab-to-deck, with sealed head-of-wall detailing. It is different from an interior partition, which only divides rooms within your own suite.
Do I have to remove the demising wall at the end of my lease?
Only if the lease says so. Restoration clauses sometimes require Tenants to remove interior walls and return the space to base building. If you paid to build the wall, negotiate that it stays, or you may pay twice — once to construct it and once to demolish it.
Should I pay for the demising wall if I want better soundproofing?
Sometimes. If you control the buildout and have allowance to spend, paying lets you specify a higher STC rating and better acoustic detailing. The trade-off is opportunity cost against other improvements. Get the spec and the ownership language in writing so the investment stays with you.
Sources
- BOMA International — lease and base-building responsibility standards
- International Code Council — International Building Code, fire-rated wall and firestopping requirements
- Gordian RSMeans — construction cost data for partitions and drywall assemblies
- NAIOP — commercial real estate development and capital cost allocation guidance
- CBRE — tenant improvement and delivery condition research
- JLL — office fit-out cost guides and partition line items
- Cushman & Wakefield — tenant representation and delivery condition briefings
- U.S. General Services Administration — lease delivery condition and demised premises language
Related on PULSE
This page will be disappearing soon. Save it to your device for $1 — or read it free while it is here.
@Kory-White- · if Venmo asks, the last 4 of my number are 2012
This page is gone.
This one is off the shelf now. $1 keeps it on your phone for good — the whole page, pictures and diagrams included.
 pulse-qShould I Hire a Fractional CFO Before Renewing My Commercial Insurance Policy in 2027?
 pulse-qShould I open or buy a 100% Chiropractic franchise in 2027?
 pulse-qShould I open or buy a Drybar franchise in 2027?
 pulse-qHow Do I Negotiate an Office Lease in a Hybrid-Work Market in 2026?
 pulse-qShould I open or buy a Club Car Wash franchise in 2027?
 pulse-qShould I open a tree service business in 2027?
 pulse-qShould I open or buy a Taco Bueno franchise in 2027?
 pulse-qShould I open or buy an Ace Hardware franchise in 2027?
 pulse-qHow Do I Keep Reps From Gaming the Comp Plan in 2026?
 revopsTop 10 ServiceNow migration pitfalls to avoid in 2027