


Top 10 Best Tech Stack Tools for Architecture Firms in 2027
Quality
Certified
The 10 best tech stack tools for architecture firms are ranked below on measured performance, build quality, price, and how each one actually holds up in daily use rather than how it reads on a spec sheet. Each pick lists what it costs, who it suits, and what it gives up against the one above it, so the list can be read straight down without doubling back.
1Autodesk Revit
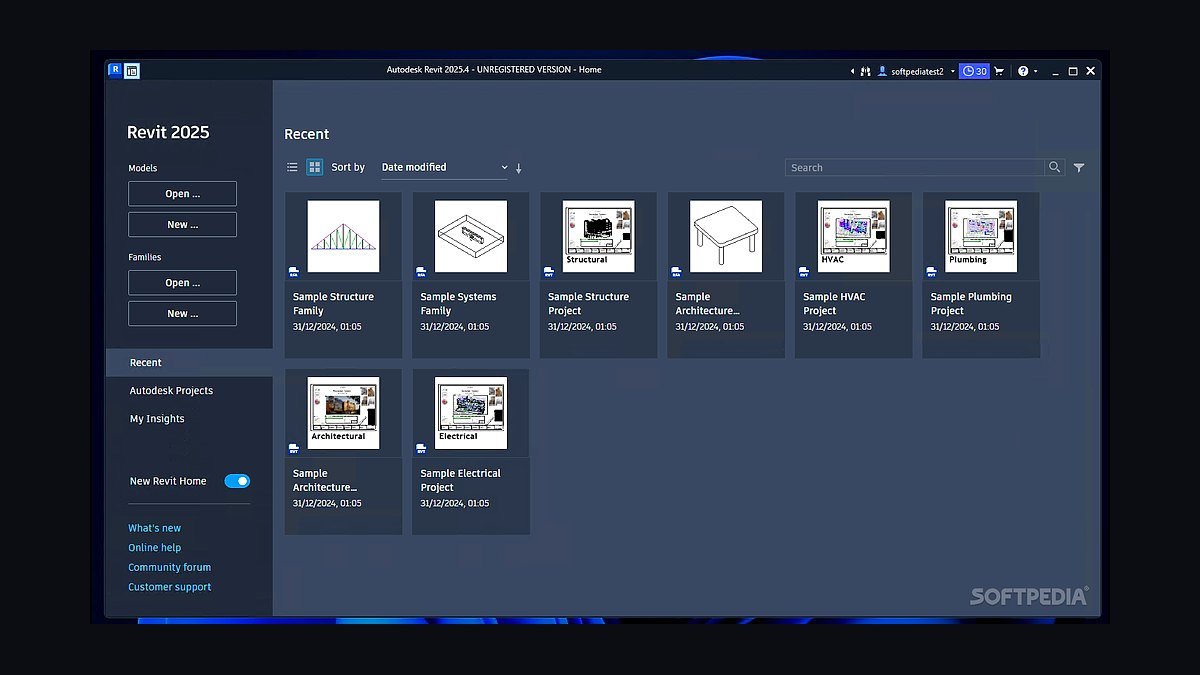
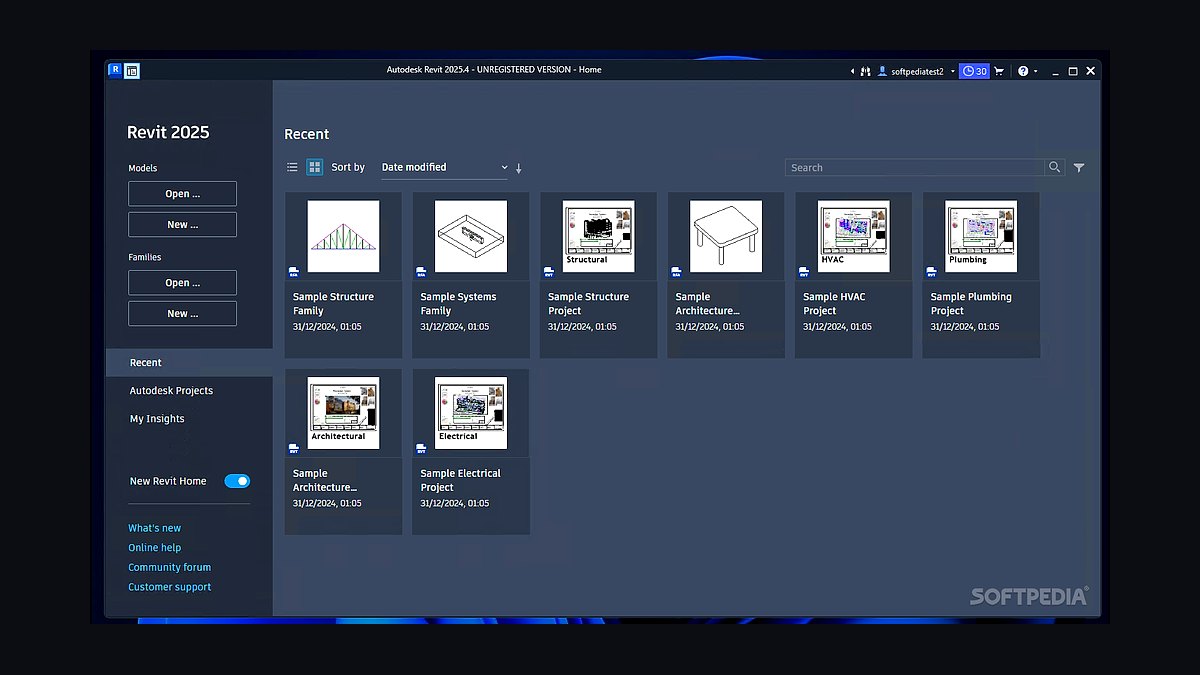
Revit ranks first because it is the production spine most architecture firms build their entire stack around, holding geometry, sheets, schedules, and details in one database. It dominates because consultants, contractors, and large clients expect a Revit model, and its coordination depth is hard to match. Pricing runs roughly $2,900 per seat annually.
Revit suits firms of nearly every size that collaborate with external consultants on Revit-based projects. It trades away design freedom for documentation rigor, and its learning curve is steep compared with ArchiCAD. Directly below it, Graphisoft ArchiCAD is the strongest alternate for design-led studios that do not face a Revit mandate from partners.
2Graphisoft ArchiCAD
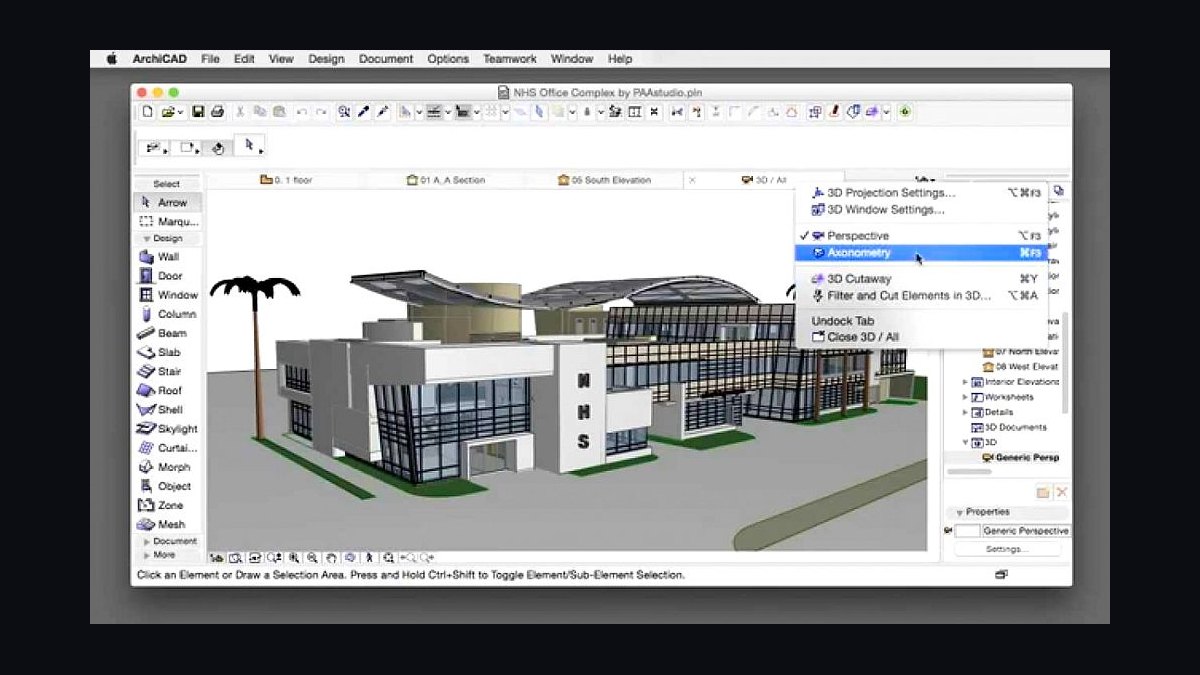
ArchiCAD ranks second as the most credible BIM alternate to Revit, and many architects find it faster and more intuitive for design work. It handles the same core authoring functions — model, sheets, schedules, documentation — with a lighter interface and smoother navigation. Licensing is comparable to Revit at roughly $2,900 per seat annually.
ArchiCAD fits design-led studios whose consultants and clients do not mandate Revit file exchange. It trades away ecosystem breadth: fewer third-party add-ins, less contractor familiarity, and occasional interoperability friction when partners require RVT files. Compared with Vectorworks Architect below it, ArchiCAD is stronger on large-building BIM and weaker on interiors and entertainment workflows.
3Vectorworks Architect
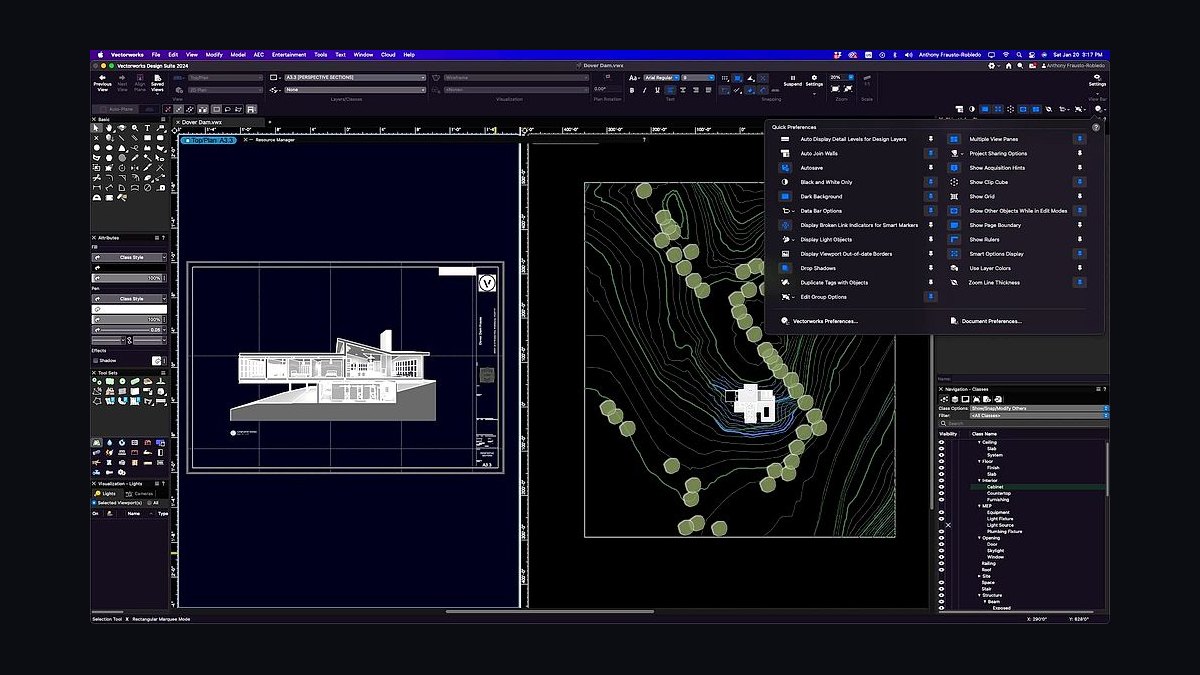
Vectorworks Architect ranks third for smaller design-led and interiors-heavy studios that want BIM without Revit's weight. It combines 2D drafting, 3D modeling, and BIM in one environment, and its rendering and presentation tools are built in rather than bolted on. Pricing sits somewhat below Revit, making it attractive for tight budgets.
Vectorworks suits small practices, interior architects, and firms doing residential or hospitality work where drawing presentation matters as much as coordination. It trades away large-project BIM depth and consultant interoperability compared with ArchiCAD above it. Firms that regularly federate models with structural and MEP engineers on complex commercial work will feel that ceiling quickly.
4AutoCAD
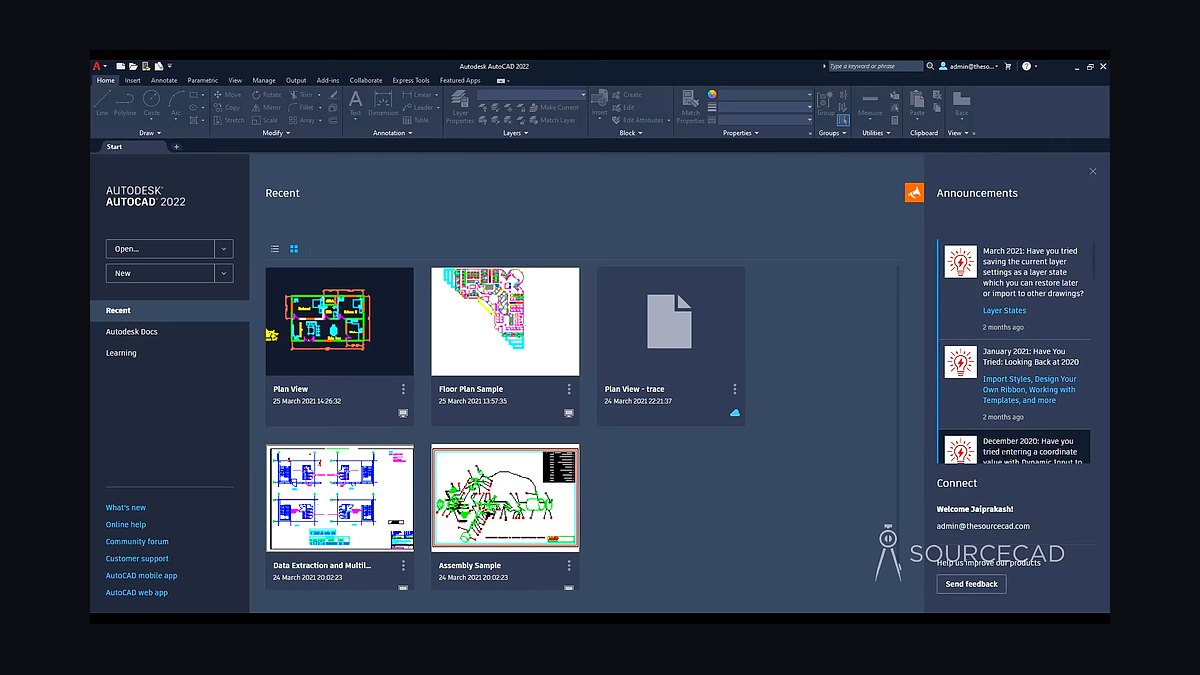
AutoCAD ranks fourth because every BIM firm still keeps it for detail libraries, consultant DWGs, site plans, and quick 2D work that does not justify a model. DWG remains the universal exchange format of the construction industry, so the seat pays for itself in file compatibility alone. Full AutoCAD runs about $2,000 annually; AutoCAD LT is roughly $600.
AutoCAD suits firms handling legacy drawings, consultant coordination files, and detail standards that predate BIM adoption. It trades away model intelligence — no schedules, no coordinated sheets, no data — so it cannot replace a BIM authoring tool above it. BricsCAD is the lower-cost DWG-compatible alternate for firms that only need drafting and file exchange.
5SketchUp Pro
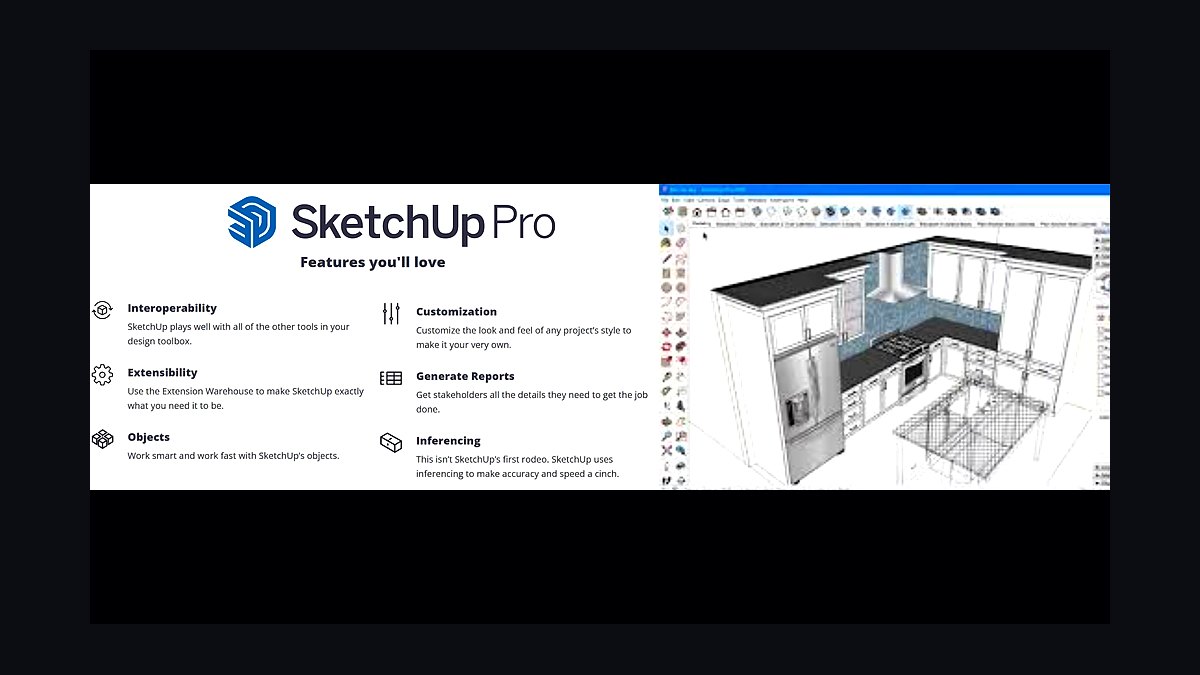
SketchUp Pro ranks fifth as the fastest way to study massing and form before committing to a BIM model. Its push-pull modeling and deep extension library let architects iterate concepts in minutes rather than hours, and it exports cleanly into Revit, ArchiCAD, and rendering engines. SketchUp Pro costs about $350 per year, the cheapest seat in the design core.
SketchUp suits concept design, client presentations, and early massing studies across firms of all sizes. It trades away documentation capability entirely — it is not a BIM tool and produces no coordinated sheets or schedules. Paired with Rhino and Grasshopper directly below it, SketchUp covers early design while Rhino handles the complex geometry it cannot model gracefully.
6Rhino with Grasshopper
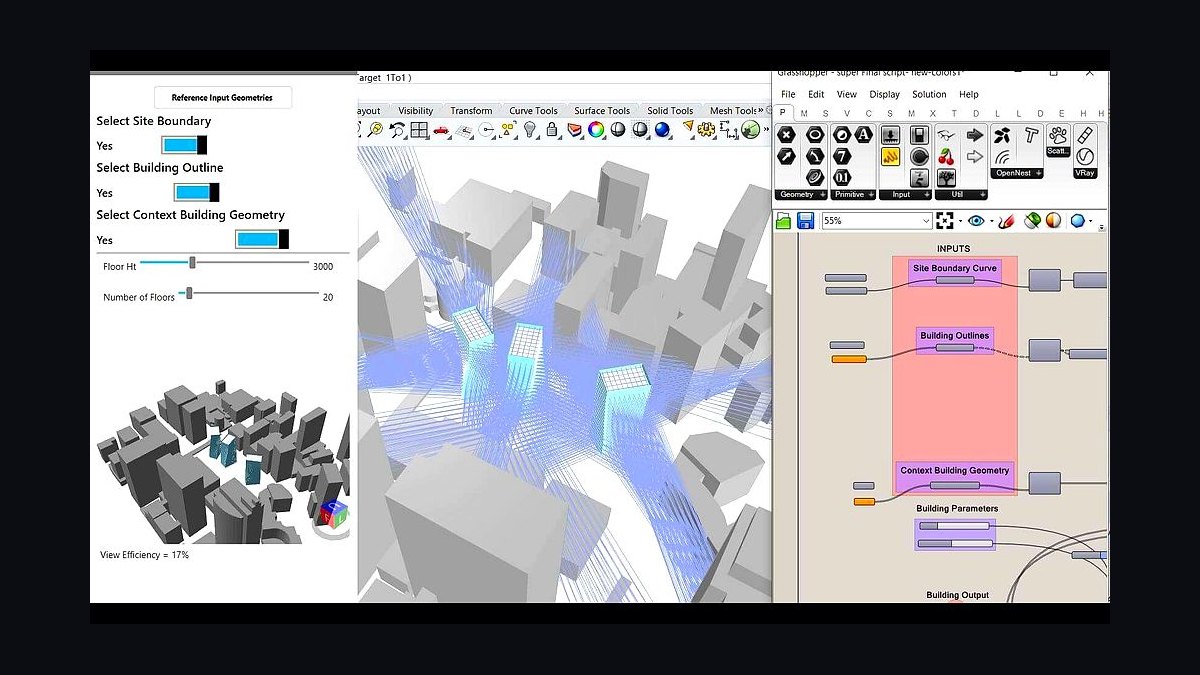
Rhino with Grasshopper ranks sixth for complex geometry, parametric facades, and computational design that Revit cannot model gracefully. Grasshopper's visual programming lets architects script form generation, environmental analysis, and fabrication data without writing code. Rhino is a one-time license near $1,000 with Grasshopper included, making it cheap to own long-term.
Rhino suits firms doing parametric, facade-heavy, or fabrication-driven work, and designers who want computational control over geometry. It trades away BIM intelligence and documentation — it is a modeler, not an authoring platform, so output still flows into Revit or ArchiCAD. Compared with SketchUp above it, Rhino is harder to learn but far more powerful for non-standard forms.
7Enscape

Enscape ranks seventh because it turns the live BIM model into walkthroughs and board-ready stills with almost no setup, keeping visualization inside the design loop. It plugs directly into Revit, SketchUp, ArchiCAD, and Rhino, so renders update as the model changes rather than lagging behind it. Enscape runs about $700 per seat annually.
Enscape suits firms that need fast client-facing visuals during design meetings and competitive interviews. It trades away cinematic quality — Lumion and V-Ray produce more atmospheric hero images — but wins on speed and workflow integration. Twinmotion below it is the free-to-low-cost alternate for firms not ready to pay per seat for real-time rendering.
8Twinmotion
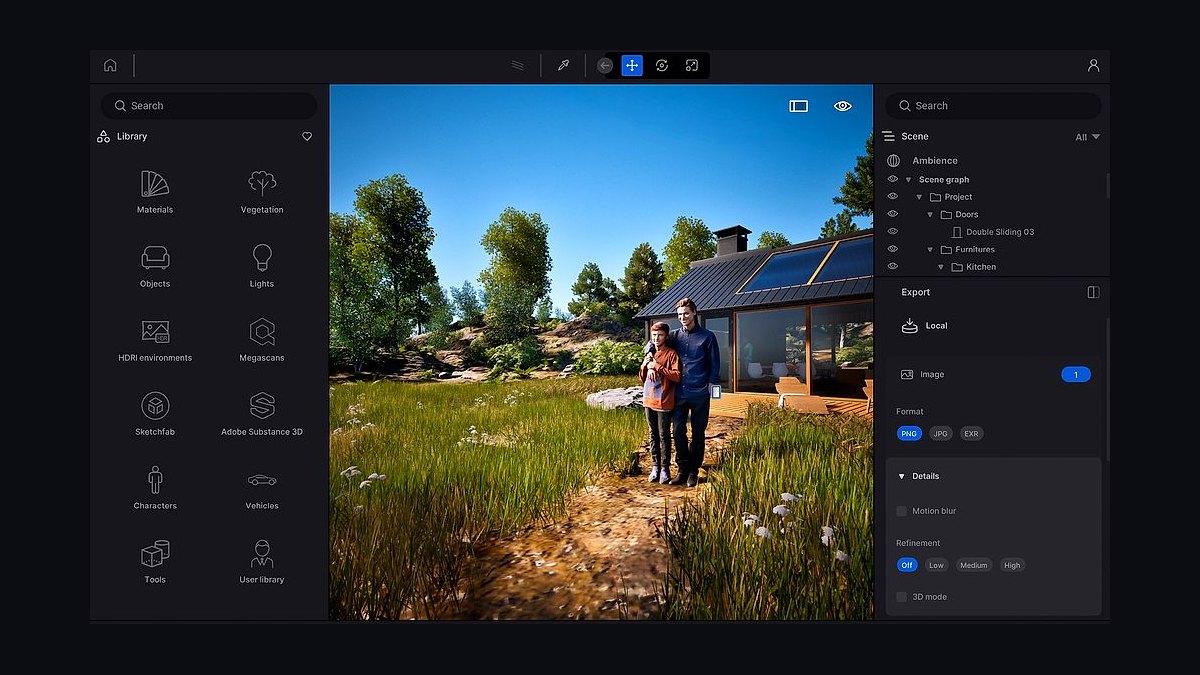
Twinmotion ranks eighth as the strongest free-to-low-cost real-time renderer, built on Unreal Engine and free for many uses under Epic's licensing. It reads BIM and CAD models directly and produces walkthroughs, stills, and VR sessions quickly, with a large asset library for entourage and landscape. For small studios, the price advantage over Enscape is decisive.
Twinmotion suits solo practitioners and small studios that need credible visualization without a per-seat subscription. It trades away some of Enscape's live-model synchronization speed and Revit integration polish. Compared with Lumion, it is cheaper but less cinematic; compared with Enscape above it, it is slower to update but far easier on the budget.
9Bluebeam Revu
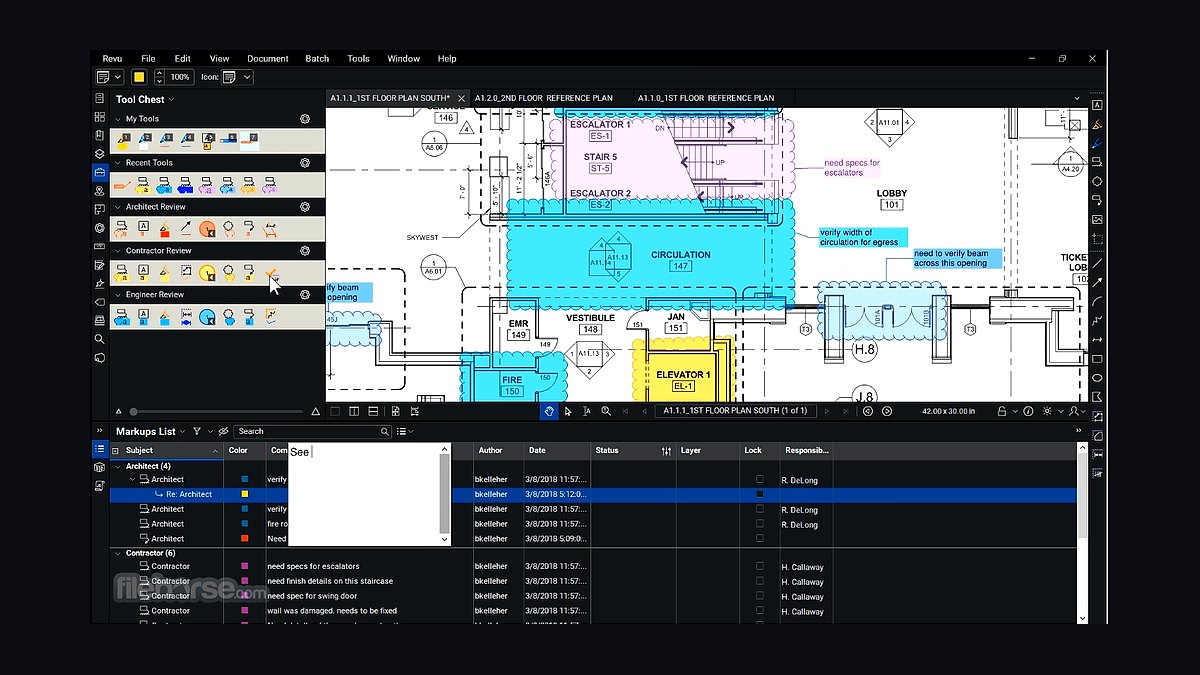
Bluebeam Revu ranks ninth because it is the industry standard for PDF markup, takeoffs, sheet sets, and the construction-administration workflow of RFIs, submittals, and field redlines. Its markup tools and measurement functions are built for drawing sets, not generic documents. Bluebeam Revu costs about $260 per seat annually, one of the cheapest seats in the stack.
Bluebeam suits every firm that reviews drawings, issues sketches, or answers RFIs during construction administration. It trades away nothing significant in its niche — the main limitation is that it handles markup, not model coordination, which is why a common data environment sits above it. Deltek Specpoint handles specifications, the adjacent document layer Bluebeam does not cover.
10Autodesk Construction Cloud
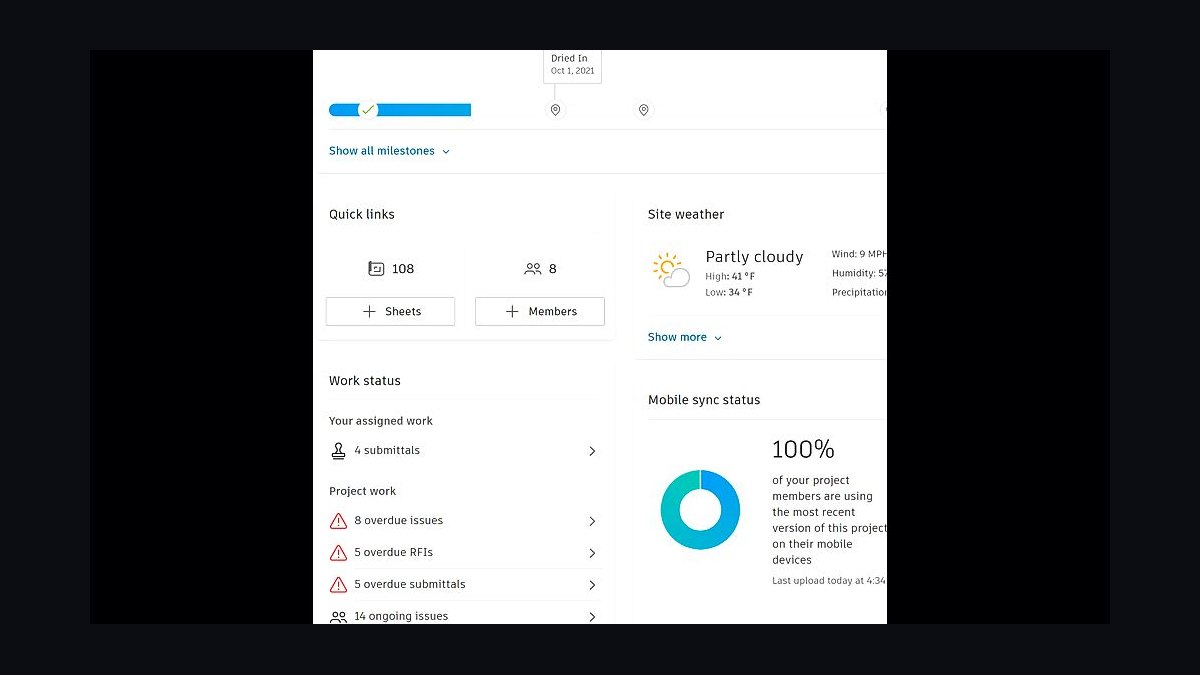
Autodesk Construction Cloud ranks tenth as the common data environment where firms federate consultant models, run clash coordination, and hand a single source of truth to the contractor. BIM Collaborate Pro provides cloud worksharing for Revit teams, so structural, MEP, and civil models live in one place instead of inboxes. Pricing runs roughly $1,000 or more per user annually for the Pro tier.
Autodesk Construction Cloud suits mid-size and large firms coordinating multiple consultants on complex projects. It trades away simplicity and cost — small studios can coordinate over shared drives until consultant volume demands a CDE. Compared with Bluebeam above it, it handles model federation rather than markup, and the two are complementary rather than competing.
How we ranked these
We ranked each tool on four weighted criteria: BIM interoperability and file-exchange reliability (35%), AEC-native project and fee management depth (25%), real-time model-linked visualization quality (20%), and total cost of ownership across seat counts (20%). Scores came from vendor documentation, published pricing, G2 and Capterra reviews, and analyst reports from Gartner, Forrester, and Service Performance Insight covering professional services automation.
We deliberately ignored marketing feature counts, mobile app polish, and AI roadmaps, because those rarely decide whether an architecture project stays profitable. We also excluded generic project management suites and consumer cloud storage, since neither handles phased fees or multi-gigabyte model files. Hardware, staffing, and training costs were left out because they vary too widely by firm to compare meaningfully.
What to look for
What matters most is whether the tool connects to the BIM model and to your fee structure, not how long its feature list is. A rendering engine that reads the live Revit model saves hours every design iteration. A billing system that maps timesheets to phased fees tells you mid-project whether you are profitable, which no generic PM tool does well.
The mistake most buyers make is purchasing enterprise ERP before the firm has the staff or multi-office accounting to justify it. A ten-person studio on Deltek Vantagepoint burns fees and months on unused capacity. Match the PM and billing tier to firm size, then graduate upward when resource planning genuinely demands it.
Related questions
What is the single most important tool in an architecture firm tech stack?
The BIM authoring tool, usually Autodesk Revit. It holds geometry, sheets, schedules, and details, so the firm's entire output flows from it. Every other tool either feeds the model, reads from it, or coordinates around it. A weak choice here is felt on every project for years, which is why it deserves the most evaluation time.
Do architecture firms still need AutoCAD if they use Revit?
Yes, almost always. Consultant files arrive as DWGs, detail libraries persist from legacy projects, and quick 2D work like site plans rarely justifies a full model. AutoCAD remains the universal exchange format of the industry. Most firms keep at least AutoCAD LT seats alongside their BIM licenses, even when fully committed to Revit.
How much should a small architecture studio budget for software?
A two-to-fifteen person studio typically spends roughly $1,500 to $6,000 per month across the full stack. That covers BIM seats, AutoCAD LT, SketchUp, Enscape, a PM and billing tool like Monograph or BQE Core, Bluebeam, Microsoft 365, and file storage. Skipping the common data environment until consultant coordination demands it keeps early costs down.
Why do architecture firms need AEC-native project management instead of generic tools?
Architecture fees are negotiated as a percentage of construction cost, then split across phases like schematic design, construction documents, and construction administration. The firm only profits if hours per phase stay under the allocated fee. Generic PM tools track tasks, not phased fee budgets, utilization rates, or earned value against a contract, so they miss the number that determines survival.
Is Enscape or Twinmotion better for architecture visualization?
Enscape is the default for design-loop visualization because it plugs directly into Revit, SketchUp, ArchiCAD, and Rhino with almost no setup, producing walkthroughs and stills in minutes. Twinmotion is a strong free-to-low-cost alternate with cinematic quality, especially for client presentations. Many firms run both, using Enscape for iteration and Twinmotion for final marketing imagery.
What is a common data environment and does a small firm need one?
A CDE is a shared cloud workspace where the firm federates its model with structural, MEP, and civil consultants, runs clash detection, and hands the coordinated model to the contractor. Small studios can often coordinate over shared drives early on, but once multiple consultants and regular clash reviews enter the picture, a CDE like Autodesk Construction Cloud prevents costly field conflicts.
How does time tracking connect to project profitability in an architecture firm?
Timesheets should flow into a PM system that maps hours against each project phase and its allocated fee. When that connection exists, principals see mid-project whether schematic design or construction documents is running over budget. When timesheets live in spreadsheets disconnected from fees, overruns surface only after the money is spent, which is the most common profitability failure.
Should a solo architect buy Revit or a lighter BIM tool?
A solo practitioner can often run Revit LT, ArchiCAD, or Vectorworks Architect and still deliver coordinated documentation. The deciding factor is client and consultant expectations: if you regularly exchange models with Revit-based teams, full Revit reduces friction. If your work is design-led and smaller in scale, a lighter license plus SketchUp and Twinmotion covers most needs at lower cost.
FAQ
What is the best tech stack for an architecture firm in 2027?
Autodesk Revit as the BIM spine for most firms, with ArchiCAD or Vectorworks as alternates. Add AutoCAD for legacy 2D, SketchUp and Rhino with Grasshopper for concept and complex geometry, Enscape or Twinmotion for real-time rendering, Monograph, BQE Core, or Deltek Vantagepoint for phased-fee project management, Bluebeam Revu for markup, Autodesk Construction Cloud as the common data environment, and Microsoft 365 for documents.
How much does an architecture firm tech stack cost per year?
A solo practitioner runs roughly $400 to $900 per month. A small studio of two to fifteen staff spends about $1,500 to $6,000 monthly. Mid-size firms of fifteen to seventy-five staff land between $7,000 and $30,000 monthly. Large multi-office practices exceed $35,000 monthly, with BIM seats and enterprise ERP as the largest line items. Hardware and training sit outside these figures.
Why is Revit the default BIM tool for architecture firms?
Revit dominates because consultants, contractors, and large clients expect a Revit model, and interoperability is smoothest when everyone shares the format. Its scheduling, sheet management, and coordination depth are hard to match. ArchiCAD is a serious alternate that many firms find faster for pure design work, and Vectorworks Architect suits smaller design-led and interiors studios.
What is the biggest mistake architecture firms make with their tech stack?
Buying enterprise ERP before the firm needs it. A ten-person studio that signs a full Deltek Vantagepoint implementation burns fees and months on capacity it will never use, when Monograph or BQE Core would track phased-fee profitability on day one. Match the PM and billing tier to firm size, then graduate upward when multi-office accounting genuinely demands it.
Do architecture firms need both Rhino and SketchUp?
They serve different purposes, so many firms run both. SketchUp is the fastest way to study massing and form early, with a deep extension library and a gentle learning curve. Rhino with Grasshopper handles complex geometry, parametric facades, and computational design that Revit cannot model gracefully. SketchUp Pro costs about $350 yearly; Rhino is a one-time license near $1,000.
How should an architecture firm roll out a new tech stack?
Stage it. Days zero to thirty, stand up the BIM authoring tool with firm templates, families, and CAD standards, plus AutoCAD, SketchUp, and Microsoft 365. Days thirty-one to sixty, deploy the PM and billing system with phase-based budgets, and wire the rendering engine to the model. Days sixty-one to ninety, add the common data environment, Bluebeam CA workflow, and CRM.
What does billable utilization mean for an architecture firm?
Utilization is the percentage of paid staff hours spent on billable project work versus internal, administrative, or unbilled time. Because architecture fees are fixed per phase, low utilization means the firm's overhead eats the fee. Service Performance Insight's 2026 benchmark found firms running unified PSA, CRM, and accounting stacks achieve roughly twenty-four percent higher utilization than those on disconnected tools.
Is Bluebeam Revu still necessary in 2027?
Yes, for most firms. Bluebeam remains the industry standard for PDF markup, takeoffs, sheet sets, and the construction-administration workflow covering RFIs, submittals, and field redlines. Nearly every contractor and consultant exchanges marked-up PDFs in Bluebeam format. At roughly $260 per seat yearly, it is one of the cheapest and most universally adopted tools in the stack.
What is the difference between Deltek Vantagepoint and BQE Core?
BQE Core suits small-to-mid studios wanting fast setup and AEC-native time, billing, and phase tracking at roughly $40 to $70 per user monthly. Deltek Vantagepoint is the enterprise standard for larger practices needing full ERP, resource planning, and multi-office accounting, priced as a five-figure-plus annual platform. Choose by firm size, not by feature checklist.
How do architecture firms coordinate models with consultants?
Through a common data environment such as Autodesk Construction Cloud with BIM Collaborate Pro. The firm publishes its model, structural and MEP consultants publish theirs, and the team federates them for clash detection and coordinated drawing sets. Without a CDE, coordination happens over email and stale files, which produces conflicting sets and costly field change orders.
Sources
- https://www.autodesk.com/products/revit/overview
- https://www.graphisoft.com/archicad/
- https://www.vectorworks.net/en-US/architect
- https://www.autodesk.com/products/autocad/overview
- https://www.ennexus.com/
- https://www.twinmotion.com/
- https://www.bluebeam.com/
- https://www.bqe.com/products/core
- https://www.monograph.com/
- https://www.deltek.com/en/products/project-erp/vantagepoint
Related on PULSE
This page will be disappearing soon. Save it to your device for $1 — or read it free while it is here.
@Kory-White- · if Venmo asks, the last 4 of my number are 2012
This page is gone.
This one is off the shelf now. $1 keeps it on your phone for good — the whole page, pictures and diagrams included.
 pulse-tech-stacksTop 10 Best Tech Stack Tools for AI Observability Platform Companies in 2027
 pulse-tech-stacksTop 10 Best Tech Stack Tools for Independent Driving Schools in 2027
 pulse-tech-stacksTop 10 Best Tech Stack Tools for Private Ambulance and EMS Companies in 2027
 pulse-tech-stacksTop 10 Best Tech Stack Tools for Employee Benefits Consulting Firms in 2027
 tkTop 10 Best Tech Stack Tools for Concrete and Paving Contractors in 2027
 pulse-tech-stacksTop 10 Best Tech Stack Tools for HOA and Community Association Management Companies in 2027
 pulse-tech-stacksTop 10 Best Tech Stack Tools for Podiatry Practices in 2027
 pulse-tech-stacksTop 10 Best Tech Stack Tools for AI Legal Tech Companies in 2027
 pulse-tech-stacksTop 10 Best Tech Stack Tools for Staffing Agencies in 2027
 pulse-tech-stacksTop 10 Best Tech Stack Tools for Mobile Threat Defense (MTD) Vendors in 2027