


How much should I set aside for a landlord-funded buildout contingency in 2027?
Quality
Certified

Budget a contingency of 10–20% of your total buildout cost — 15% is the common default, and 20%+ is prudent for older buildings or heavy MEP work in 2027. Because a landlord-funded allowance is usually capped and fixed, the contingency protects *your* cash, not theirs. Overages fall on the tenant.
The commercial deal in plain terms
A landlord-funded buildout is a commercial lease negotiation dressed up as a construction project. The landlord agrees to pay for some or all of the work that turns raw or previously-occupied space into space your business can actually operate in. That money arrives in one of a handful of structures, and which structure you sign determines exactly how much contingency you need to hold. This is the single most misunderstood part of the deal: two tenants can both say "the landlord is paying for my buildout" and be exposed to wildly different amounts of risk.
The most common structure is the tenant improvement allowance, usually written as a dollar figure per rentable square foot. The landlord says: I will contribute $60 per square foot toward your improvements. You are building a 5,000 square foot space, so the allowance is $300,000. If the finished project costs $340,000, you write a check for $40,000. If it costs $260,000, the unused $40,000 typically evaporates — most leases say unused allowance is forfeited, though some let you apply a portion (commonly up to 10–25% of the allowance) against base rent. The allowance is nearly always a hard cap. It does not float upward when the project gets more expensive, and that asymmetry is the entire reason a contingency exists.
The second structure is turnkey, sometimes called a landlord build. Here the landlord takes the construction risk: they build to an agreed set of plans and specifications, and they eat the overages. This sounds like it removes your need for a contingency. It does not. It removes your need for a *construction cost* contingency on the base scope, but you still carry exposure on everything outside the plans — your furniture, your low-voltage cabling, your specialty equipment, your signage, your security system, and every change you request after the plans are fixed. Every change order you initiate on a turnkey job is billed to you at the general contractor's change-order pricing, which is materially worse than the pricing baked into the original bid.

The third structure is the building standard workletter, where the landlord will deliver a defined package — so many linear feet of demising wall, a set number of duplex outlets, a specific ceiling tile, building-standard doors and hardware, a stated HVAC tonnage — and anything above that spec is on you as an "above-standard" charge. This is the structure that produces the nastiest surprises, because the standard package is described in language that sounds generous until a contractor prices what you actually asked for.
The fourth is a rent abatement or amortized improvement, where the landlord fronts extra dollars beyond the allowance and you repay them through the rent, typically at 7–10% interest amortized over the lease term. This is landlord-funded in name but is really a loan. It's useful when you need more capital than the allowance provides and cannot fund the gap yourself, but it converts a one-time cost into a monthly obligation you cannot escape without terminating the lease.
There is also the question of what the allowance is even allowed to pay for. Read the definition of "Tenant Improvements" in the workletter carefully. Many leases restrict the allowance to hard construction costs affixed to the building and explicitly exclude architectural and engineering fees, permit and impact fees, project management fees, furniture, fixtures and equipment, moving costs, cabling, and signage. Those excluded categories are real money — architecture and engineering alone commonly run 6–10% of hard costs, permits another 1–3%, and FF&E for an office fitout can equal 20–40% of the construction number by itself. If your allowance can't touch them, they are not a contingency item at all; they are a separate line in your capital budget that you must fund from dollar one.
Finally, understand the disbursement mechanics, because they create a cash timing exposure that is distinct from a cost overrun. Most allowances are reimbursement-based: you or your contractor pay, you submit an application for payment with lien waivers, sworn statements, and often a certificate of occupancy, and the landlord funds within 30 days. Some hold back 10% retainage until final completion and punch-list signoff. That means even on a project that comes in exactly at budget, you may need to float 100% of the construction cost for 30–90 days. That float requirement is separate from — and additive to — your contingency reserve.
How the buildout process flows

The sequence matters because contingency gets consumed at predictable stages, and the amount you should hold changes as you move through them. A contingency of 20% at letter-of-intent stage and a contingency of 20% at permit-issued stage mean very different things, because most of the estimating uncertainty has been retired by the time drawings are permitted.
Walk the flow and note where money leaks. Between the letter of intent and lease execution, your only cost is a test fit, which the landlord's architect usually provides free as part of the courtship. Between lease execution and bid, you are spending on architecture and engineering — real dollars, often not allowance-eligible, and generally 6–10% of eventual hard costs. The bid stage is the first honest number you will ever see, and it is where most tenants discover their allowance was set based on a broker's rule of thumb rather than their actual program.
The demolition and discovery phase is the single highest-variance moment in the entire project. Once the walls and ceilings come down, the contractor finds what is actually there: abandoned conduit, undersized electrical service, ductwork that doesn't match the as-builts, structural conditions that block a planned opening, and in buildings built before 1980, asbestos-containing floor tile or mastic. Every dollar of unforeseen-conditions risk lives in this two-to-three-week window, and it is why you should not release contingency to scope upgrades until demo is complete and the contractor has confirmed conditions.

The final leak is at closeout. Punch list work, final cleaning, commissioning of HVAC controls, fire alarm testing and sign-off with the fire marshal, and the certificate of occupancy inspection sequence all sit between "the space looks done" and "you are allowed to occupy and the landlord will fund." Tenants routinely underestimate this by three to six weeks, and if your lease commencement or rent abatement clock is tied to a fixed date rather than to substantial completion, that delay costs you rent on a space you cannot use.
Costs per square foot, timelines, and ranges
You cannot size a contingency without a credible base number, so start with the base. In 2027, general planning ranges for a commercial office fitout in most U.S. markets run roughly $75–$150 per square foot for a straightforward second-generation space where you are reusing existing HVAC distribution, ceilings, and much of the mechanical infrastructure. A first-generation build in shell condition — where you are installing everything from the slab up including HVAC distribution, sprinkler drops, electrical distribution, ceilings, and finishes — commonly runs $150–$300 per square foot. High-end professional services space, executive suites, or heavily glazed conference-forward designs can exceed that meaningfully. Restaurant and medical fitouts are their own category entirely and routinely land $250–$600+ per square foot because of grease exhaust, grease interceptors, gas service, medical gas, lead-lined walls, or specialized plumbing.
These are planning ranges, not quotes. Actual cost varies enormously by metro, by union versus open-shop labor market, by building age, and by whether your local jurisdiction has an aggressive plan review and inspection regime. Get a real preliminary number from a general contractor or an owner's representative before you sign anything.
Against that base, size the contingency by design maturity:

At letter-of-intent stage, before any drawings exist, hold 20–25%. You are estimating from a square foot rule of thumb and a rough program. The error bars are wide in both directions and the downside error is the one that hurts.
At design development, with a space plan and outline specifications, hold 15–20%. You know the room count, the glass, and roughly what the mechanical scope is, but you have no engineered drawings and no bid.
At permitted construction documents with three or four competitive hard bids in hand, hold 10–15%. The estimating uncertainty is largely gone. What remains is unforeseen conditions, owner-driven scope changes, and schedule risk.
During construction, after demo is complete and conditions are confirmed, 5–10% is defensible for the balance of the job.
Layer additional contingency on top of those bands when specific risk factors apply. Add 5 percentage points for a building constructed before 1980 where hazardous materials abatement is a live possibility. Add 5 points if your scope includes any structural modification, roof penetration, or upgrade to the building's main electrical service — utility coordination for a service upgrade is one of the longest and least controllable lead items in the entire project. Add 5 points if any long-lead equipment is on the critical path; rooftop units, switchgear, and custom glass systems have all seen lead times swing dramatically in recent years, and a compressed schedule to hit a fixed lease commencement date gets paid for in overtime and premium expediting. Add 5 points if you are in a jurisdiction known for slow or unpredictable plan review, since every resubmission cycle is weeks of carry cost.
On timeline, plan a realistic total sequence rather than the optimistic one your broker quotes. Test fit and space planning: two to four weeks. Construction documents and engineering: four to eight weeks for a standard office, longer for anything with specialty systems. Permitting and plan review: three to twelve weeks depending on jurisdiction, and this is the least controllable segment. Bidding and contractor award: three to four weeks if run competitively. Construction itself: eight to sixteen weeks for a typical office fitout under 10,000 square feet, longer for larger footprints or restaurant and medical scopes. Closeout, punch, commissioning, and certificate of occupancy: two to six weeks. Total from lease signature to occupancy is commonly five to nine months, and the tenants who get burned are the ones who told their existing landlord they'd be out in four.

Also budget the categories the allowance frequently excludes, because these are not contingency — they are known costs many tenants forget to reserve for. Architecture and engineering at 6–10% of hard costs. Permits and jurisdictional fees at 1–3%, higher where impact fees apply. Owner's representative or project management at 3–5% if you hire one, which is usually money well spent on any project over a few hundred thousand dollars. Furniture, fixtures and equipment, which for an office is often $30–$80 per square foot on its own. Data and low-voltage cabling, audiovisual, and access control, which together commonly run $8–$20 per square foot. Signage, which for exterior building or monument signage carries its own permit path. Moving costs and any double rent during overlap between the old and new space.
Where budgets and schedules slip
The failure modes are consistent enough to enumerate, and knowing them tells you where the contingency is actually going to get spent.
Unforeseen existing conditions. Second-generation space is a mystery box. As-builts are frequently wrong or missing entirely. Once demo opens the ceiling, you find the previous tenant's abandoned conduit, a fire sprinkler layout that doesn't match your new wall plan, an electrical panel with no spare capacity, or a mechanical system that has been limping for a decade. In pre-1980 buildings, floor tile, mastic, pipe insulation, and some drywall compounds may contain asbestos, and any disturbance triggers a survey and licensed abatement, which is expensive and adds weeks. This category alone justifies holding contingency until demo is complete.

Code and accessibility triggers. This is the most underestimated line. A tenant improvement above a certain valuation threshold can trigger requirements to bring elements of the space or even the path of travel into current code compliance — accessible restrooms, accessible route from the building entry, updated egress width, sprinkler coverage, or fire alarm upgrades. The work you have to do is not the work you wanted to do, and it does not add a single square foot of usable space. Ask your architect explicitly during design what compliance triggers your scope creates in your specific jurisdiction. This is a question with a real answer, and finding out at plan review is the expensive way to learn it.
Scope creep and change orders. Every tenant-initiated change after permit costs more than the same work would have cost in the original bid, because the contractor has already sequenced the job and priced the labor. A wall moved three feet after framing is complete is not a cheap change. Discipline here is cultural: designate one person with change-order authority, require a written cost and schedule impact before approval, and refuse verbal approvals in the field. Change orders approved in the field with a handshake are how a 10% contingency becomes a 25% overage.
Long-lead items and supply chain. Rooftop HVAC units, electrical switchgear, custom storefront glass, specialty lighting, and commercial kitchen equipment all carry lead times that can dominate the schedule. If a long-lead item slips and your lease commencement is fixed, you pay in accelerated labor, overtime, and expediting fees to recover — or you pay rent on an unusable space. Order long-lead items the day the permit is issued, not the day the contractor gets to that phase of the schedule.
Allowance disbursement and float. As covered above, most allowances reimburse. If your contractor requires monthly progress payments and your landlord funds 30 days after a complete draw package including lien waivers, you are carrying working capital for the duration. Add retainage — typically 10% held until final completion — and you may float six figures for months. Negotiate for progress draws rather than a single completion draw, and negotiate the retainage down or out if you have leverage. If you cannot get progress draws, either secure a line of credit sized to the float or negotiate an assignment where the landlord pays the contractor directly.

Landlord creditworthiness and offset rights. A funded allowance is only as good as the landlord's ability and willingness to pay it. Negotiate a self-help offset right: if the landlord fails to fund a properly submitted draw within the contractual window, you may offset the unfunded amount against base rent, ideally with interest. Without that clause, your remedy for non-payment is litigation, which is slow and expensive. If the landlord's property is heavily leveraged, ask whether the lender must consent to the allowance and get that consent documented before you break ground.
Delivery date slippage by the landlord. If the landlord is responsible for delivering the premises in a defined condition — demised, with base building systems operational — and delivers late, your whole schedule shifts. Tie your rent commencement to the later of a fixed date or a defined number of days after actual delivery in the required condition, and negotiate day-for-day free rent for landlord-caused delay. Otherwise you pay for the landlord's slippage.
Restoration and removal obligations at lease end. Buried in the lease is often a requirement to remove specialty installations — a supplemental HVAC unit, a vault, a raised floor, internal stairs, a commercial kitchen — at expiration. That is a future cost created by today's design decisions. Negotiate now for a written waiver of restoration for the improvements shown on your approved plans, or at minimum a cap on restoration cost. It's free to ask at signing and impossible to fix at expiration.
Decision framework
Use a structured path rather than a single number. The right contingency is a function of design maturity, building age, scope complexity, and how much of the risk the lease has already assigned to the landlord.

To apply it concretely: take a 6,000 square foot second-generation office in a 1998 building, no structural work, no service upgrade, permitted drawings, three competitive bids averaging $110 per square foot. Hard cost is $660,000. Baseline contingency at the bid stage is 10–15%, call it 12%, or roughly $79,000. No pre-1980 adder, no structural adder, no long-lead adder. The landlord allowance is $60 per square foot, or $360,000, capped and reimbursement-based. Your out-of-pocket on hard costs is $300,000 before contingency. Add allowance-excluded costs: architecture and engineering at 8% is about $53,000; permits at 2% is about $13,000; FF&E at $45 per square foot is $270,000; cabling and AV at $12 per square foot is $72,000. Your true cash requirement is roughly $787,000 including contingency — more than double the naive "the landlord is paying $360,000" framing — and you need to float the construction draw for 30 to 90 days on top of that.
Two governance rules make the contingency actually work. First, it is a single pooled number owned by one person, not a set of line-item pads scattered through the budget. Line-item pads get spent because nobody sees the aggregate. Second, nothing releases from contingency to scope upgrades until demolition is complete and the contractor confirms existing conditions in writing. Most tenants who blow the budget spent the contingency on nicer finishes in week three and had nothing left in week seven when the electrical panel turned out to be full.
Related questions
Does an unused tenant improvement allowance come back to me?
Usually no. Most leases forfeit unused allowance at project completion. Some permit a portion — commonly 10–25% of the allowance — to be applied against base rent or soft costs. Negotiate that flexibility before signing; it is nearly impossible to add later.
Is contingency different on a turnkey deal?
Yes for construction cost, no for total exposure. A turnkey landlord absorbs overages on the agreed plans, so you can shrink the construction contingency. You still fully fund FF&E, cabling, signage, moving, and every tenant-initiated change order, which are priced at premium change-order rates.
Should the contingency be cash or a credit line?
Either, as long as it is committed and drawable within days. A committed line of credit works and preserves working capital. What fails is treating contingency as a hopeful line in a spreadsheet with no funding source behind it — that is a plan to stop construction mid-job.
How do I protect against a landlord who doesn't fund the draw?
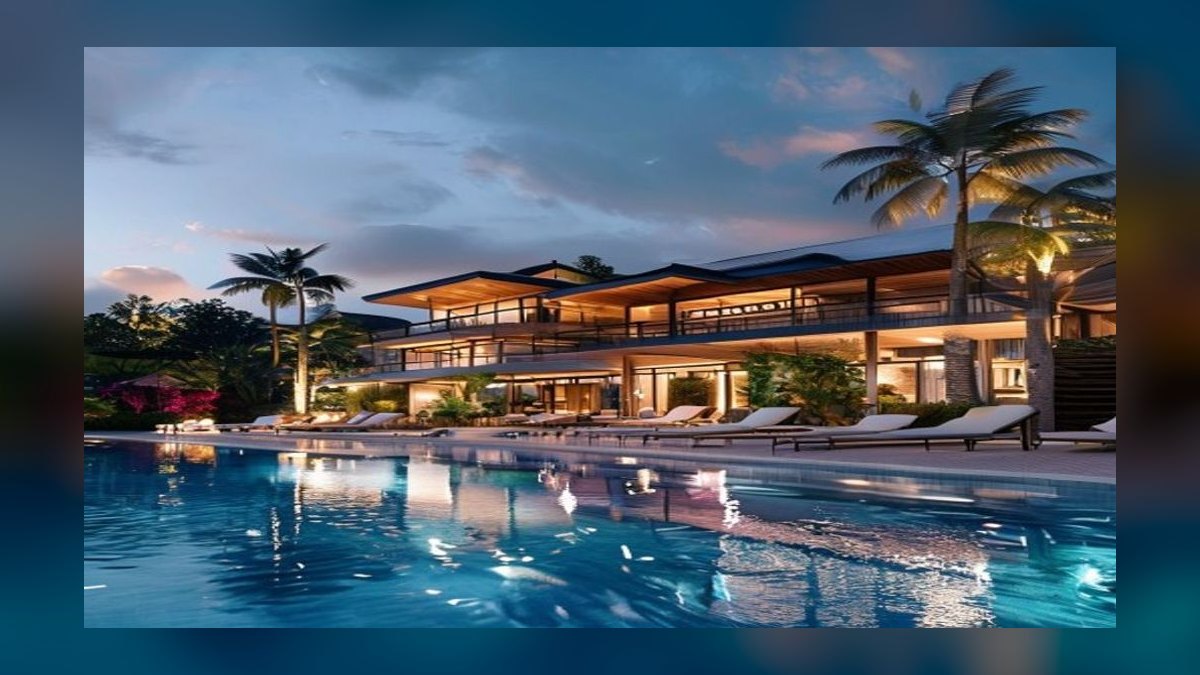
Negotiate an offset right in the workletter: if a properly submitted draw goes unfunded past the contractual window, you may offset against base rent with interest. Also confirm whether the landlord's lender must consent to the allowance, and get that consent documented pre-construction.
What if my scope triggers accessibility upgrades?
Ask your architect during design, not at plan review. Improvements over certain valuation thresholds can require bringing restrooms, egress, or the path of travel to current code. It is mandatory, adds no usable space, and is a leading cause of blown contingencies.
FAQ
What percentage should I set aside for a landlord-funded buildout contingency in 2027?
Ten to twenty percent of total buildout cost, with 15% as the workable default. Use 20–25% if you are budgeting before drawings exist, 15–20% at space plan stage, and 10–15% once you hold permitted drawings and competitive hard bids. Add 5 percentage points each for a pre-1980 building, structural or electrical service work, and long-lead items on the critical path. Because the allowance is a hard cap and overages fall on the tenant, this reserve protects your cash, not the landlord's.
Does the contingency come out of the allowance or my own money?
Your own money, in practice. The allowance is a fixed cap that does not grow when costs do, so every dollar of overage is tenant cash. Hold the contingency outside the allowance as your own committed reserve. On a turnkey deal the landlord carries construction overage risk on the agreed plans, but you still fund your own change orders and all allowance-excluded categories.
What costs does a tenant improvement allowance typically not cover?

Many workletters restrict the allowance to hard construction affixed to the building and exclude architecture and engineering fees, permits and impact fees, project management, furniture and equipment, data and low-voltage cabling, audiovisual, security systems, signage, and moving. Read the definition of "Tenant Improvements" in the workletter. Those excluded categories are separate budget lines, not contingency, and they commonly total more than the construction gap you were worried about.
Why do I need cash even if the landlord is funding the whole buildout?
Because most allowances reimburse rather than prefund. You or your contractor pay, you submit a draw package with lien waivers and sworn statements, and the landlord funds within roughly 30 days — often holding 10% retainage until final completion and punch signoff. Even a perfectly on-budget project can require floating the full construction cost for 30 to 90 days. Negotiate progress draws instead of a single completion draw, or line up a credit facility sized to the float.
When can I release contingency to upgrade finishes?
Not until demolition is complete and the contractor has confirmed existing conditions in writing. Demo is the highest-variance moment of the project — abandoned conduit, undersized panels, sprinkler conflicts, and hazardous materials all surface there. Tenants who spend contingency on nicer finishes in week three routinely have nothing left when a real condition appears in week seven.
How long does a commercial buildout actually take from lease signature to occupancy?
Commonly five to nine months. Budget two to four weeks for test fit, four to eight weeks for construction documents, three to twelve weeks for permitting depending on jurisdiction, three to four weeks to bid and award, eight to sixteen weeks of construction for a typical office under 10,000 square feet, and two to six weeks for punch, commissioning, and certificate of occupancy. Restaurant and medical scopes run longer. Do not promise your current landlord a four-month exit.
Sources
- https://www.bdcnetwork.com/
- https://www.rsmeans.com/
- https://www.aia.org/resources/6076046-standard-form-of-agreement-between-owner-and-
- https://www.sba.gov/business-guide/manage-your-business/buy-assets-equipment
- https://www.ada.gov/resources/title-iii-primer/
- https://www.iccsafe.org/
- https://www.jll.com/en-us/insights
- https://www.cbre.com/insights
- https://www.cushmanwakefield.com/en/united-states/insights
- https://www.bls.gov/ppi/
Related on PULSE
- How do I negotiate a tenant improvement allowance on a first commercial lease?
- What does a commercial office fitout actually cost per square foot?
- Should I sign a turnkey buildout or take the allowance in cash?
- How do I model rent abatement against a higher improvement allowance?
- What lease clauses protect a tenant when a landlord delivers the space late?
- How much working capital do I need to float a reimbursement-based allowance?
This page will be disappearing soon. Save it to your device for $1 — or read it free while it is here.
@Kory-White- · if Venmo asks, the last 4 of my number are 2012
This page is gone.
This one is off the shelf now. $1 keeps it on your phone for good — the whole page, pictures and diagrams included.
 buildoutsShould I Take My TI Allowance as Cash or Let the Landlord Amortize It Into Rent in 2027?
 buildoutsHow Do I Phase a Buildout to Spend Less Cash Up Front in 2027?
 pulse-recentHow do I get the landlord to fund the concrete steps for a buildout in 2027?
 buildoutsHow Do I Get a Commercial Lease With Bad or Thin Credit in 2027?
 buildoutsHow Do I Use Anchor-Tenant Leverage to Get a Better Lease in 2027?
 buildoutsHow Do I Get a Personal-Guarantee Burn-Down Schedule in 2027?
 buildoutsHow Do I Budget a Salon or Spa Buildout in 2027?
 pulse-recentWhat interest rate do landlords typically charge when they amortize a TI allowance into rent instead of paying it as cash in 2027?
 pulse-recentHow much should I budget for the landlord's cost to fund my buildout in 2027?
 buildoutsHow Do I Negotiate a Build-to-Suit Lease Rate (Cost x Cap) in 2027?