


How many attendees can the 10 largest corporate retreat venues in the U.S. host in 2027?
Quality
Certified
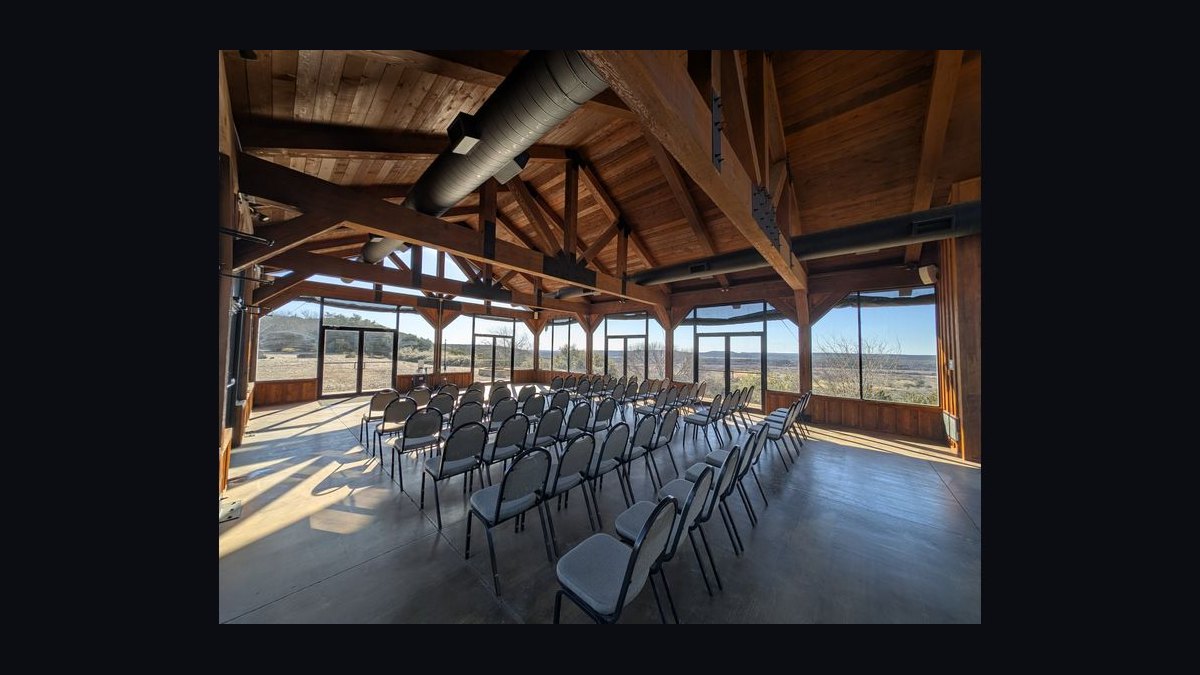
The ten largest U.S. corporate retreat venues in 2027 can host roughly 1,500 to 10,000-plus attendees each. Combined, they seat approximately 40,000 to 60,000 people simultaneously across ballrooms and breakouts. The widest properties are Las Vegas megaresorts and large convention-hotel campuses; the tightest are destination resorts in Hawaii, Arizona, and Florida.
Peak assembly capacity versus residential capacity
Before ranking the ten largest corporate retreat venues in the U.S., a planner has to choose a definition, because two different definitions produce two different top-ten lists and two very different attendee counts. The first is peak assembly capacity: how many attendees the property can seat in a single room at one time. The second is residential capacity: how many attendees the property can house on-site overnight, which is the number that matters for a multi-day retreat where nobody is bussing back to a satellite hotel at 11 p.m.
These two numbers diverge badly at the top of the market. A convention-center-attached hotel can put 6,000 people in one hall for a keynote but only sleep 2,000 of them under its own roof. A destination resort might sleep 3,000 across villas and towers while its largest ballroom tops out around 2,000 theater-style. If you rank by ballroom square footage, the list skews toward Gaylord-brand properties, the Orlando convention corridor, and the Las Vegas Strip megaresorts. If you rank by guest rooms, the list skews toward the same Las Vegas properties plus the sprawling multi-tower Florida and Hawaii resorts.
For a corporate retreat specifically — as distinct from a trade show or a user conference — the residential number is usually the binding constraint. A retreat's value proposition is that everyone is in one place, eating together, running into each other at the coffee station at 7 a.m., and not scattering across four hotels. That means the practical answer to "how many attendees can the largest venues host" is closer to the sleeping-room-times-occupancy figure than to the theater-seating figure.
A third definition sometimes appears in RFPs: contiguous exhibit-plus-ballroom square footage, which is how convention centers themselves market capacity. This is largely irrelevant to retreats. A retreat rarely needs an exhibit hall; it needs one general session room, eight to twenty breakout rooms, and enough food-and-beverage outlets to feed everyone in under ninety minutes. Ranking by exhibit square footage will hand you a list of buildings that are excellent for a 20,000-person trade show and mediocre for a 900-person leadership offsite.
The practical resolution: build two lists, then intersect them. A venue only belongs on a serious "largest corporate retreat venues" ranking if it clears both bars — roughly 1,500-plus sleeping rooms and a general session space that can seat the full group without a simulcast overflow room. That intersection is what produces the 1,500-to-10,000 range in the Direct Answer, and it's why the honest answer is a range rather than a single number.
There is also a fourth, softer definition that experienced planners use: usable campus density. Two properties can both sleep 2,500 attendees, but if one spreads those rooms across a 90-acre footprint with a shuttle loop and the other stacks them in two towers connected to the meeting space, the second behaves like a much larger venue for retreat purposes. Walking distance between the general session, the breakouts, and the meal function is the hidden variable that determines whether a 2,000-person retreat feels intimate or exhausting. When you shortlist, ask for a campus map with walking times, not just a floor plan.
How to decide between the two definitions

The decision between the two definitions is not academic — it changes which properties you send the RFP to, and it changes your budget by a meaningful percentage. Here is the decision path most experienced planners run, and the trade-offs at each fork.
If your headcount is under roughly 600 attendees, both definitions produce the same shortlist, and dozens of properties qualify. The ranking question doesn't matter; you should be optimizing for flight cost and program fit instead. Between roughly 600 and 1,800 attendees, the two definitions start to separate: you'll find properties that can seat you but not sleep you, and the fix is either a second hotel (which damages the retreat experience) or a smaller general session with a simulcast (which damages the keynote experience). Above roughly 1,800 attendees, you are in genuine top-ten territory and the list of properties that clear both bars is short enough to fit on one page.

The trade-off worth naming explicitly: a venue that sleeps everyone but requires a simulcast overflow room costs less and preserves the "one campus" feel, while a venue that seats everyone in one hall but scatters them across three hotels costs more in shuttles and destroys the hallway-collision effect that justifies a retreat in the first place. If you have to choose one compromise, most planners choose the simulcast, because the general session is one to three hours a day and the rest of the retreat is the hallway.
A fourth branch appears when the retreat is recurring. If you run the same offsite annually and the headcount is growing 15 to 25 percent a year, you should be selecting today against your headcount two years out, because top-tier properties book general session space eighteen to thirty months ahead and you will not get a same-property re-book at a larger footprint on twelve months' notice. Planners who ignore this end up doing a venue search every single year, which is the single most expensive habit in the category.
One more fork worth flagging: international attendees. If 20 percent or more of your attendees are flying in from outside the U.S., the residential constraint tightens further, because you cannot ask someone who just crossed an ocean to shuttle twenty minutes to a second hotel. For those groups, the intersection list shrinks to properties with both a large single-campus room block and direct airport access — which in practice means the Las Vegas and Orlando corridors far more often than the Hawaii and Arizona resorts.
The concrete capacity numbers behind each tier
Here is where the numbers live. These are the ranges that define the tiers, expressed as bands rather than precise per-property figures, because published capacities shift with renovations, room-block contracts, and how a property counts a divisible ballroom.

Tier one — the 8,000-to-10,000-plus attendee properties. At the very top, a handful of U.S. properties can put five figures of attendees into a single general session. These are almost exclusively Las Vegas Strip megaresorts and the largest convention-hotel campuses. Their sleeping-room counts run from roughly 3,000 to over 7,000 rooms on a single property, which is what makes the five-figure assembly number usable rather than theoretical. A retreat at this scale is effectively a private convention: you are buying out a meaningful fraction of a resort, your food-and-beverage minimum runs into seven figures, and you need a professional production partner because in-house AV cannot handle a room that size at a retreat's quality bar.
Tier two — the 3,000-to-6,000 attendee properties. This is where the Gaylord-brand properties and the large Orlando resort-convention hybrids sit. Sleeping-room counts typically land between roughly 1,400 and 3,000, and the largest ballroom seats several thousand theater-style. The defining feature of this tier is that the property is designed around groups: the breakout inventory is deep (often thirty to sixty separate meeting rooms), the food-and-beverage operation can turn a full-group meal in a single seating, and the property is used to being fully bought out by one company.
Tier three — the 1,500-to-3,000 attendee properties. Destination resorts in Hawaii, Arizona, Florida, and the Carolinas dominate here. Room counts run roughly 700 to 1,600. The largest ballroom seats one to two thousand. What you trade away is raw scale; what you buy is that the property actually feels like a retreat rather than a convention center with palm trees. For most companies running a genuine leadership or all-hands retreat, this tier is the sweet spot, and it is where the majority of 1,000-to-2,000-person corporate retreats actually land.
Summing the top ten across those tiers: if you take the ten largest by peak assembly capacity, the combined simultaneous seating lands somewhere in the 40,000-to-60,000 range. That is the honest arithmetic behind the Direct Answer — roughly two or three properties contributing 8,000-plus each, another three or four contributing 4,000 to 6,000, and the remainder contributing 2,000 to 3,500.
A few numbers that shape the planning math regardless of tier:
- Seating density. Theater-style seats roughly 10 to 12 square feet per attendee. Classroom style needs 18 to 22. Rounds of ten for a meal need 12 to 15. A ballroom marketed at "5,000 capacity" is quoting theater; the same room seats roughly 2,500 to 3,000 for a plated dinner. If your retreat requires a seated meal for the full group, cut the marketed capacity roughly in half.
- Breakout ratio. A well-run retreat needs one breakout room per 25 to 40 attendees for small-group work. A 2,000-person retreat therefore needs 50 to 80 rooms, which very few properties actually have. The workaround is dividing ballrooms with air walls, which works but costs you setup time between sessions.
- Room-block conversion. Attendee count is not room count. Expect 1.05 to 1.25 attendees per room depending on whether you're doubling up, which means a 2,000-attendee retreat needs roughly 1,600 to 1,900 rooms on peak night — and you need those rooms available on the same nights, which is a harder ask than the raw room count suggests.
- Peak-night versus total. Properties quote total inventory. What you need is availability on your specific peak night, which at a top-tier property in a high season can be a fraction of inventory. This is the single most common reason a venue that "fits" on paper turns out not to.
- Ceiling height and rigging. A general session room that seats 5,000 attendees usually implies a stage, a wide screen, and lighting that requires rigging points. Rooms with ceilings under about 20 feet cannot support that design at scale, so a "5,000-capacity" ballroom with a low ceiling is really a 2,500-person room for a produced keynote.
- Load-in access. The largest ballrooms have dock doors sized for trucks and freight elevators rated for heavy production gear. If your production requires a multi-truck load-in, verify door dimensions before you sign — a room that seats the group but cannot take the gear is a room you cannot use.
Implementation details and sequencing

Knowing which venues are largest is roughly a quarter of the problem. The rest is sequencing, and getting the sequence wrong at this scale costs six figures.
Eighteen to thirty months out: lock the date range and the headcount band, not the exact number. Top-tier general session space at the largest properties is contracted this far ahead, particularly for Q1 and Q4 dates when corporate retreat demand peaks. Go in with a headcount range and a flexible date window; both are negotiating currency.
Twelve to eighteen months out: issue the RFP against both capacity definitions simultaneously. Ask for peak assembly capacity in every configuration you might use, total sleeping rooms *and* rooms available on your specific peak nights, breakout room count and individual capacities, and the food-and-beverage minimum. Ask for the maximum single-seating meal capacity separately — this is where paper capacity most often fails.

Nine to twelve months out: sign, and pay attention to three clauses more than the rate. Attrition — what you owe if you fill fewer rooms than contracted; negotiate a sliding band rather than a cliff. Room-block release — the date unbooked rooms return to the property; too early and your late registrants pay rack rate at a different hotel. Space reassignment — the property's right to move you to a different room if your headcount drops; without a floor on this, a 15 percent registration shortfall can move your general session into a room that doesn't fit your production design.
Six months out: finalize the production design against the actual room, not the floor plan PDF. Rigging points, ceiling height at the stage position, load-in door dimensions, and power drops determine what your general session can physically be. A room that seats 5,000 with a 14-foot ceiling cannot support the stage design that room seats 5,000 implies.
Ninety days out: the food-and-beverage minimum becomes the operative constraint. At the largest properties this number is large enough that you will be actively designing meals to hit it rather than to stay under it, which is a genuinely different planning posture than most planners are used to.
Thirty days out: confirm the peak-night room block against your registration list, lock breakout assignments, and re-verify that no space reassignment has quietly moved you. This is also when you finalize the shuttle plan if any attendees are housed off-campus, and when you confirm that the property's staffing for meal service matches your final headcount.
One sequencing note specific to the largest venues: because these properties are frequently fully bought out, a competing group's contract can eliminate your dates without any public signal. There is no listing that tells you a property is spoken for. The only defense is starting early and running three properties in parallel through the RFP stage rather than sequentially — the cost of a parallel RFP is a few hours of coordination, and the cost of a sequential one is discovering in month four that your first two choices went eighteen months ago.

Two forces are worth tracking if your retreat lands in 2027 specifically. The first is inventory. Large-scale group inventory in the U.S. does not change quickly — new convention-scale resorts take years, and the properties that will be the largest in 2027 are, with very few exceptions, the properties that are largest now. Renovations shift individual numbers by a few hundred rooms or a ballroom division, but the top-ten composition is stable. That's a planning advantage: you can select against today's list with reasonable confidence. The second is demand and pricing. Corporate group demand at the top of the market has been strong enough that the largest properties are pricing and contracting like sellers, which shows up as shorter negotiating windows, higher food-and-beverage minimums, and less flexibility on attrition. If your 2027 retreat is at the 1,500-plus scale, treat the timeline above as a floor rather than a target. The practical implication: verify capacity numbers directly with the property's group sales team rather than relying on any published ranking, including this one. Published capacity figures go stale after every renovation, and the number that matters — availability on your specific nights, in your specific configuration, at your specific meal seating — has never been published anywhere and never will be.
Related questions
What's the largest corporate retreat that can happen at a single U.S. property?
Roughly 8,000 to 10,000-plus attendees in a single general session, at the top Las Vegas Strip megaresorts and the largest convention-hotel campuses. Housing all of them on-site is possible at properties with 3,000-plus rooms; below that, you're splitting housing.
How many rooms do I need for a 2,000-attendee retreat?

Roughly 1,600 to 1,900 on peak night, depending on double occupancy. Contract against peak-night availability, not total property inventory — those are very different numbers at a busy resort.
Why does a ballroom's "capacity" drop by half for dinner?
Theater seating needs 10 to 12 square feet per person; rounds of ten for a plated meal need 12 to 15 plus service aisles and buffet or staging space. A room marketed at 5,000 theater typically seats 2,500 to 3,000 for dinner.
How far ahead should I book a top-tier retreat venue?
Eighteen to thirty months for the largest properties, particularly for Q1 and Q4 dates. Nine to twelve months is realistic only at tier-three destination resorts, and only outside peak season.
Is one big venue better than two smaller ones?
For a retreat, almost always one. The hallway collisions and shared meals are the product. If you must compromise, take a simulcast overflow room at one property over split housing across two.
FAQ
How many attendees can the 10 largest corporate retreat venues in the U.S. host in 2027?
Individually, roughly 1,500 to 10,000-plus attendees each, depending on where the property sits in the tier structure. Combined simultaneous seating across the top ten lands somewhere in the 40,000-to-60,000 range. The wide band is real, not hedging — it reflects that the tenth-largest venue is a fraction of the size of the first, and that capacity depends heavily on configuration.
Does "largest" mean biggest ballroom or most guest rooms?

Both definitions are in use, and they produce different top-ten lists. Ballroom ranking favors convention-attached properties; room ranking favors megaresorts and multi-tower destination resorts. For a retreat, the sleeping-room number is usually the binding constraint, because the whole point is keeping everyone on one campus.
Will the top-ten list change much by 2027?
Probably not in composition. Convention-scale properties take years to build, so the largest venues in 2027 are overwhelmingly the largest venues today. Individual capacity numbers shift with renovations and ballroom reconfigurations, so verify with group sales rather than trusting any published figure.
How many breakout rooms does a large retreat need?
Roughly one per 25 to 40 attendees for genuine small-group work. A 2,000-person retreat needs 50 to 80 rooms, which exceeds what most properties have as dedicated inventory. Air-wall-divided ballrooms cover the gap, at the cost of setup time between sessions.
What contract terms matter most at this scale?
Attrition band, room-block release date, and space reassignment floor — in that order. Rate matters less than people assume, because a bad attrition clause on a 1,800-room block can cost more than the entire rate negotiation was worth.
Can I trust published capacity numbers when shortlisting?
Use them to build a shortlist, never to make a decision. Published figures describe maximum theoretical configuration; what binds your retreat is availability on your nights, in your setup, with your meal service. Only the property's group sales team can confirm that.
Sources
- https://www.cvent.com/venues
- https://www.marriott.com/meetings-and-events.mi
- https://www.hilton.com/en/events/
- https://www.hyatt.com/meetings-and-events
- https://www.visitlasvegas.com/meetings/
- https://www.visitorlando.com/meetings/
- https://www.mpi.org/
- https://www.pcma.org/
- https://www.northstarmeetingsgroup.com/
- https://www.ahla.com/
Related on PULSE
- How to budget a 1,000-person company offsite without blowing the annual T&E line
- What a sales kickoff actually costs per attendee, broken down
- When a distributed team should fly everyone in versus stay remote
- How to negotiate hotel attrition clauses on a large room block
- What to look for in a general session room before you sign
This page will be disappearing soon. Save it to your device for $1 — or read it free while it is here.
@Kory-White- · if Venmo asks, the last 4 of my number are 2012
This page is gone.
This one is off the shelf now. $1 keeps it on your phone for good — the whole page, pictures and diagrams included.
 eventsHow long do the 10 largest music festivals in the world last in 2027?
 pulse-recentHow long does the average corporate retreat last in 2027?
 pulse-eventsThe 10 Best Charleston Wedding Venues in 2027
 eventsThe 10 Best Corporate Retreat Venues with On-Site Golf in 2027
 pulse-eventsBest Retirement Party Venues in the Washington, D.C. Area (2027)
 eventsHow many days do the 10 largest music festivals in the world run in 2027?
 pulse-recentThe 10 Music Festivals with the Most Number of Attendees Per Day in 2027
 pulse-recentThe 10 Music Festivals with the Largest Number of Food and Drink Vendors in 2027
 pulse-recentThe 10 Music Festivals with the Largest Physical Footprint in 2027
 eventsThe 10 Best Music Festivals by Attendance in 2027