
How do you get started with Buildouts in 2027?
 PULSEKNOWLEDGE LIBRARY
Getting started with Buildouts means treating the tenant improvement as a commercial construction project with its own budget, schedule, and contract. Define the scope and program, price it per square foot with a general contractor, negotiate the landlord's improvement allowance into the lease, then permit, build, and inspect before occupancy.
The commercial deal in plain terms
A buildout is the work that turns leasable commercial space into a space your business can actually operate in — partitions, ceilings, flooring, lighting, HVAC distribution, electrical and data, plumbing, millwork, fire protection, and finishes. The reason it dominates so many commercial leasing conversations is that it is usually the single largest capital line item a tenant faces at move-in, and it is negotiated inside the lease rather than as a separate transaction. If you get started on the buildout only after signing, you have already given away most of your leverage.
The core economic mechanism is the tenant improvement allowance, usually quoted as dollars per rentable square foot. The landlord contributes a fixed amount toward the improvements, and the tenant pays every dollar above it. Because the landlord is effectively financing that allowance through the rent, allowance and rent trade against each other: pushing the allowance up typically pushes base rent up, extends the term, or both. A useful rule of thumb is that landlords amortize the allowance over the lease term at an implied interest rate — so an extra $20 per square foot of allowance on a seven-year deal reappears as a few dollars per square foot per year in rent. Ask the landlord's broker directly what amortization rate they are applying; the answer tells you whether the allowance is genuinely free money or a loan in disguise.
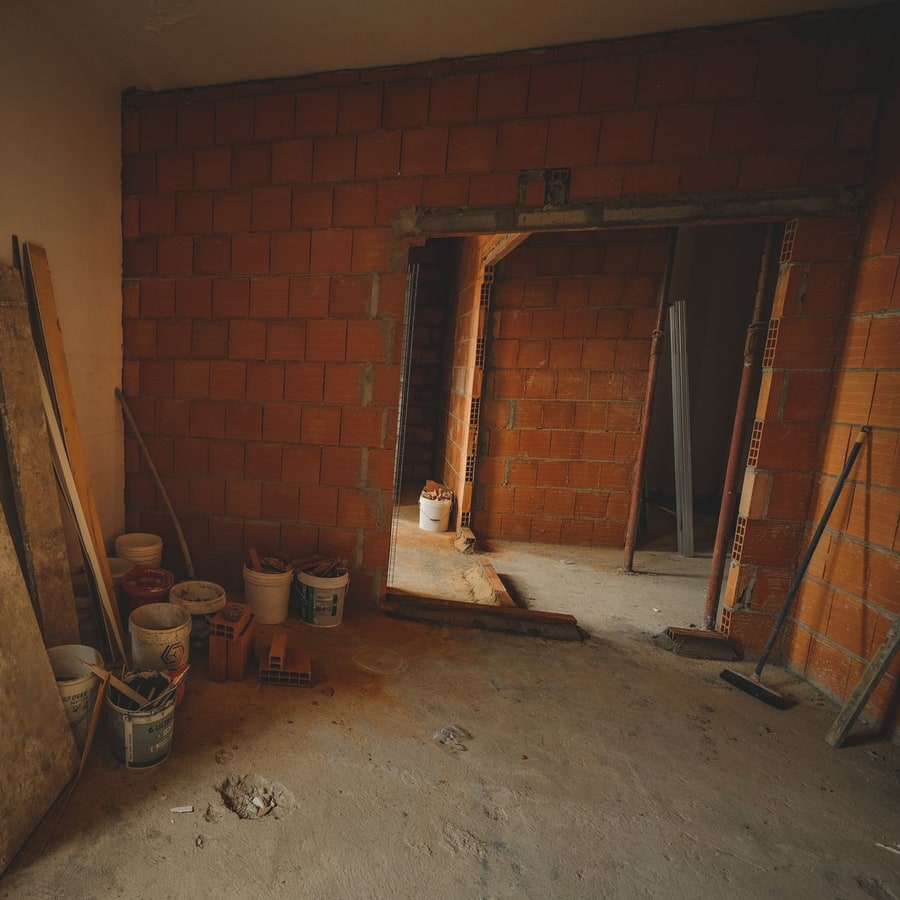
Three delivery conditions cover most commercial situations, and knowing which one you are being offered changes the entire cost picture. Shell (sometimes cold shell or warm shell) means bare structure — no interior partitions, sometimes no HVAC units, sometimes no restrooms. This is the cheapest rent and the most expensive buildout. Second-generation space means a prior tenant's improvements are still standing; you inherit their layout, and your cost is limited to demolition plus reconfiguration plus new finishes. Turnkey means the landlord builds to an agreed plan at their cost and hands you keys; your risk drops to near zero, but you pay for that certainty in rent and you lose control over specification quality.
The other structural choice is who holds the construction contract. Under a landlord-managed buildout, the landlord's construction manager hires the general contractor and you approve drawings and change orders. Under a tenant-managed buildout, you hire the architect and GC directly and the landlord reimburses against the allowance as work is certified complete. Landlord-managed is lower administrative burden and lower risk of cost overruns landing on you unexpectedly; tenant-managed gives you competitive bidding, direct control over subcontractor quality, and the ability to value-engineer in real time. Mid-size tenants with any construction experience usually come out ahead managing it themselves. First-time tenants under roughly 5,000 square feet generally should not.
One more term to fight for early: the definition of what the allowance can be spent on. Narrow definitions restrict it to hard construction costs only. Broader definitions let you apply unused allowance to architectural fees, permit fees, cabling, furniture, signage, moving costs, or even a rent credit. That single clause routinely swings six figures on a mid-size deal, and it costs the landlord far less to concede than an increase in the allowance amount itself.
How the buildout process flows
The sequence matters more than any individual step, because each phase produces the input the next phase needs. Skipping ahead — signing a lease before a test fit, or ordering long-lead equipment before permit comments come back — is where most schedule damage originates.

You start with a program: a written list of what the space has to contain. Headcount now and in three years, number and size of offices, conference rooms and their AV requirements, open workstation count, break room, storage, server or IDF closet, specialized needs like a lab, kitchen, clean room, or exam rooms. This is the cheapest document you will ever produce and it drives everything downstream.
Next comes the test fit: an architect drafts a rough plan showing whether your program actually fits inside the candidate space. Test fits are frequently paid for by the landlord or the landlord's broker during the tour stage, so ask for them on every finalist space rather than just the favorite. A test fit will tell you within a day whether a space that looks fine on a floor plan actually has a column grid, core location, or window line that makes your layout impossible.

From the approved test fit you move to design development and construction documents. The architect produces stamped drawings; a mechanical, electrical, and plumbing engineer produces coordinated MEP drawings. These are what get permitted and what contractors bid. Incomplete drawings are the single most reliable predictor of change orders, because every ambiguity becomes a contractor assumption that later becomes an extra.
Then you bid the work. Send the completed construction documents to three or four qualified general contractors with a common bid form so the numbers are comparable line by line. Simultaneously you submit for permit. Permit review is a government process with its own clock that you cannot compress by spending money, so it belongs on the critical path from day one.
Construction follows: demolition, framing, rough-in of MEP, inspections at rough, drywall and finishes, casework and millwork, final MEP trim, and then the inspection sequence that ends in a certificate of occupancy. Furniture, cabling, and IT installation overlap the tail of construction. Only after the certificate of occupancy can you legally occupy.

Run the lease negotiation and the design work in parallel wherever the landlord allows it. Many tenants lose four to six weeks by treating lease execution as a gate before hiring an architect. A short pre-lease design agreement lets the architect start the test fit and early drawings while the lawyers finish, and the cost is small relative to the rent saved by opening earlier.
Costs per square foot, timelines, and ranges
Costs vary enormously by market, delivery condition, and use type, so treat every number below as an order-of-magnitude planning figure to be replaced by a real contractor estimate as soon as you have a test fit.
For standard office space in second-generation condition — reusing existing partitions, replacing carpet and paint, minor reconfiguration — buildout costs commonly land in the low tens of dollars per square foot. A full office buildout from shell with new partitions, ceilings, HVAC distribution, lighting, and mid-grade finishes typically runs several times that. Restaurants, medical, dental, veterinary, and laboratory spaces are dramatically more expensive per square foot than office because of grease interceptors, hoods, exhaust, gas service, specialized plumbing, lead shielding, medical gas, or additional electrical service. Retail sits between office and food service, driven mostly by storefront work and whether the landlord's shell includes a finished restroom and HVAC unit.

The costs almost every first-time tenant underestimates are the ones outside the general contractor's number:
- Architectural and engineering fees — typically a percentage of construction cost, higher on small projects.
- Permit and plan review fees, plus impact or utility connection fees in some jurisdictions.
- Low-voltage cabling, access control, security, and AV — usually excluded from the GC contract.
- Furniture, fixtures, and equipment, which on an office project can rival a meaningful fraction of the construction cost.
- Signage, including landlord and municipal approval processes that take weeks.
- Contingency, and this one is non-negotiable: carry 10–15% on second-generation space and closer to 15–20% on shell space or any project with unknown existing conditions.
- Double rent or holdover at your current location if the schedule slips.
On timing, the phases have very different elasticity. Programming and test fit: one to three weeks. Construction documents: four to eight weeks for a straightforward office, longer with specialized MEP. Permitting: highly jurisdiction-dependent, from a couple of weeks in a fast suburban building department to several months in a dense city with historic or health-department review layered on. Bidding: two to three weeks. Construction: roughly eight to sixteen weeks for a typical office buildout, longer for restaurant or medical. Furniture and IT: two to four weeks overlapping the end of construction.

Add it up and a realistic end-to-end range for a mid-size commercial office buildout is four to nine months from signed lease to occupancy, and it is entirely possible to exceed that if permitting is slow or long-lead equipment is involved. Build that duration into your rent commencement negotiation. The single most valuable schedule protection is a rent abatement period that starts at lease commencement and runs long enough to cover construction — so you are not paying rent on a space you cannot use.
Long-lead items deserve a dedicated tracking list from week one. Rooftop HVAC units, electrical switchgear, transformers, custom glass and storefront, specialty lighting, and commercial kitchen equipment have all seen extended lead times in recent years. Identify them during design development, price them early, and if necessary buy them out ahead of the main contract award so the delivery date is locked before construction starts.
Where budgets and schedules slip
Most overruns trace to a small number of recurring causes, and nearly all of them are preventable at the front end.

Undiscovered existing conditions. Once demolition opens a wall or a ceiling, you find the actual conditions: undersized electrical service, asbestos-containing floor tile or mastic in older buildings, plumbing that is not where the as-built drawings claim, structural elements blocking a planned opening, or HVAC units at the end of their service life. Mitigate by commissioning a pre-lease due diligence walk with your architect and a mechanical contractor before you sign, and by negotiating explicitly in the work letter that the landlord bears the cost of base building deficiencies, code compliance in the base building, and hazardous material abatement.
Incomplete drawings. A GC bidding from 70%-complete documents will price what is drawn and change-order everything else. The apparent savings from rushing design evaporates within the first month of construction. Insist on complete, coordinated, permit-ready documents before bidding, and hold a formal coordination review between the architectural and MEP sets.
Scope creep after award. Every added outlet, upgraded finish, or relocated wall after the contract is signed is a change order priced without competition. Freeze the scope at bid, then batch any genuinely necessary changes into a small number of reviewed packages rather than approving them one at a time. Require written change orders with a cost and a schedule impact before work proceeds — never verbal approvals.
Permitting surprises. Accessibility upgrades, occupancy classification changes, path-of-travel requirements, sprinkler or fire alarm upgrades triggered by your reconfiguration, and health department review for food service all appear at plan review. A pre-application meeting with the building department, which most jurisdictions offer free, surfaces these before they become a resubmittal cycle.
Allowance disbursement friction. The allowance is not a cash advance. It is typically reimbursed against certified progress, requiring lien waivers, sworn contractor statements, inspection sign-offs, and sometimes a certificate of occupancy before the final draw releases. Model the cash flow: you will likely fund construction out of pocket for 30–90 days before reimbursement arrives. Negotiate the draw schedule, the documentation list, and the number of days the landlord has to fund each draw — and put a cure or offset-against-rent remedy in the lease if the landlord fails to fund on time.

Coordination gaps at the end. Furniture delivery scheduled before the certificate of occupancy, cabling contractors arriving before ceilings are ready, and internet circuit orders placed too late are classic move-in failures. Circuit installation in particular can take many weeks and is controlled entirely by the carrier — order it the day you sign the lease.
Contract structure. A pure lump-sum contract shifts risk to the GC but buries their contingency in a number you cannot see. A guaranteed maximum price contract with an open book and a shared savings clause gives you visibility into subcontractor bids, general conditions, fee, and contingency — and returns unused contingency to you. For anything beyond a small cosmetic refresh, GMP with open-book accounting is generally the better structure for a tenant.
Decision framework
The first real decision is whether you should be doing a buildout at all. If your headcount is uncertain, your business model is changing, or your capital is better spent elsewhere, second-generation space that is close enough or a fully turnkey deal beats a custom buildout almost every time. Custom buildouts earn their cost when the space is operationally specialized — a clinic, a kitchen, a lab, a production floor — or when the term is long enough to amortize the investment.
The second decision is delivery condition versus term. Shell space with a large allowance and a ten-year term makes sense for an established business that knows its footprint. Second-generation space with a modest allowance and a three-to-five-year term makes sense for a growing business that wants optionality. Turnkey makes sense when you have neither the internal bandwidth nor the appetite for construction risk.
The third is who manages construction, which comes down to whether you have someone internally who can read a schedule, review a change order, and push back on a contractor. If you do not, either hire an owner's representative — a project manager working for you, typically compensated as a percentage of project cost — or take the landlord-managed route.
Apply the framework in the order the diagram shows. Tenants who decide on delivery condition before deciding on term routinely end up with a large allowance attached to a lease longer than their business plan supports — which is a far more expensive mistake than overpaying for finishes.
Related questions
Who owns the improvements when the lease ends?
Almost always the landlord. Tenant improvements become part of the building and stay behind. Watch the restoration clause, which can require you to remove specific improvements — cabling, vaults, internal stairs — at your cost at lease expiration. Negotiate to exclude standard improvements from restoration obligations.
Can the tenant improvement allowance be used for anything besides construction?
Only if the lease says so. Push for language allowing unused allowance to cover architectural and engineering fees, permits, cabling, furniture, signage, moving costs, or a rent credit. Landlords often concede broader eligible-cost language more readily than a larger allowance number.
What is a work letter?
The lease exhibit that governs the buildout: delivery condition, allowance amount, who designs, who builds, approval timelines, draw requirements, change order process, and what happens if the landlord delivers late. It is where buildout disputes are won or lost — negotiate it as carefully as the rent.
Should you hire an owner's representative?
If nobody on your team can read construction documents, evaluate a change order, or hold a schedule, yes. An owner's rep works for you rather than the landlord or contractor and typically pays for themselves through avoided change orders on any mid-size or larger project.
How do you compare general contractor bids fairly?
Issue identical construction documents with a standardized bid form that breaks out general conditions, fee, contingency, allowances, and each trade. Then normalize: the lowest number often excludes scope others included. Interview the actual project manager and superintendent, not just the estimator.
FAQ
What exactly counts as a buildout? Any interior construction that adapts commercial space to a tenant's use — partitions, ceilings, flooring, doors, lighting, power and data, HVAC distribution, plumbing, fire sprinkler modifications, millwork, and finishes. It excludes base building systems like the structure, roof, elevators, and central mechanical plant, which remain the landlord's responsibility.
How early should you get started on buildout planning? Before you tour space. Write the program and set a construction budget first, because those two documents determine which spaces are even viable. Tenants who get started on design only after signing typically lose four to eight weeks and lose all negotiating leverage on the allowance.
Does the landlord always provide an allowance? No. Allowances are strongest in soft markets, longer terms, and larger footprints. In tight submarkets or on short terms, landlords may deliver as-is with no allowance at all. When no allowance is offered, ask instead for free rent, which achieves similar economics and is simpler to administer.
Can you start construction before the permit is issued? Generally no. Some jurisdictions grant limited early-start or demolition permits that let non-structural demolition begin while plan review continues. Building without a permit risks stop-work orders, fines, forced removal of completed work, and a certificate of occupancy you cannot obtain.
What contingency should the budget carry? Ten to fifteen percent for second-generation commercial space with known conditions; fifteen to twenty percent for shell space, older buildings, or any project where existing conditions are undocumented. Contingency is not optional padding — it is the line item that prevents a mid-construction financing scramble.
How do you protect against the landlord delivering the space late? Tie rent commencement to actual delivery in the agreed condition rather than to a fixed calendar date, add day-for-day rent abatement for landlord delay, and include an outside date after which you can terminate without penalty. Define "delivery" precisely so it cannot be satisfied by a partially finished space.
Sources
- U.S. Small Business Administration — Leasing business space
- International Code Council — International Building Code
- U.S. Access Board — ADA Accessibility Standards
- American Institute of Architects — Contract Documents
- Occupational Safety and Health Administration — Construction standards
- U.S. Environmental Protection Agency — Asbestos in buildings
- U.S. Department of Energy — Commercial building energy codes
- National Fire Protection Association — Codes and standards
- Associated General Contractors of America
- U.S. Green Building Council — LEED for interior design and construction
Related on PULSE
- [How much does a 10,000 sq ft cold storage warehouse buildout cost in 2027?](/knowledge/bo348)
- [How does the semantic field of the word "bo" in Old English reveal the Anglo-Saxon conceptualization of dwelling as a site of both physical shelter and social obligation?](/knowledge/bo0339)
- [Can I get the landlord to reimburse my moving and storage costs during the buildout](/knowledge/bo0332)
- [What’s the cheapest way to add a kitchenette to a raw shell office without triggering new fire sprinklers](/knowledge/bo0328)
 pulse-buildoutsHow much does Buildouts cost in 2027?
 pulse-buildoutsIs Buildouts worth it in 2027?
 pulse-buildoutsWhat are the most common mistakes in Buildouts in 2027?
 pulse-buildoutsTop 10 best Buildouts options in 2027
 pulse-buildoutsHow much does a 5,000 sq ft quick-service restaurant buildout cost in 2027?
 pulse-buildoutsWhat should you know before investing in Buildouts in 2027?
 pulse-buildoutsTop 10 Buildouts strategies for 2027
 pulse-buildoutsWhat is the best way to approach Buildouts in 2027?
 boWhat Are the Good and Bad Clauses in a Commercial Lease?
 buildoutsWhen Should I Demolish an Old Building Versus Build-to-Suit?