


How do I sequence the concrete steps for a buildout from lease signing to certificate of occupancy in 2027?
Quality
Certified
Sequence a 2027 commercial buildout in five gated phases: sign the lease with a defined delivery date, run design and permitting in parallel, competitively bid the general contractor, then execute demolition, rough-in inspections, and finishes before scheduling the final certificate of occupancy inspection. Every phase gate depends on an inspector sign-off, not a calendar date.
Why the concrete sequence matters more than the schedule
Most tenants treat a buildout as a duration problem — "twelve weeks from keys to open" — when it is actually a dependency problem. You cannot pour a concrete slab patch until underground plumbing is inspected and photographed. You cannot close a wall until rough electrical, mechanical, and plumbing all pass. You cannot get a certificate of occupancy until the fire marshal signs off, and the fire marshal will not schedule until sprinkler and alarm are both trimmed out and tested. Each of those is an *and* gate, not an *or* gate. Miss one and the whole downstream chain slides, regardless of how many people you have on site.
The practical consequence: your critical path is almost never the drywall crew. It is the three or four items with long lead times and third-party dependencies — the permit, the rooftop HVAC unit, the electrical service upgrade from the utility, and the custom millwork or specialty equipment. In 2027 conditions, those are the four things worth tracking on a whiteboard with hard dates while everything else floats.
A useful discipline is to write the sequence backward from the certificate of occupancy inspection date you want, then walk each dependency upstream until you hit today. If the arithmetic says you needed to order the rooftop unit six weeks before you signed the lease, you have just learned something important about your rent commencement negotiation rather than discovering it in month four.
Adjacent lesson from restaurant and medical buildouts, which are the two most inspection-heavy commercial categories: teams that sequence well do not go faster in any individual trade. They simply never idle. A framing crew waiting three days for an inspector costs the same as a framing crew working, because you are paying rent either way once the free-rent period burns off.
The end-to-end buildout process
Here is the concrete step order, from lease execution to occupancy, with realistic ranges for a 3,000–8,000 sq ft commercial space.
Phase 1 — Lease execution and delivery (weeks 0–3). Sign, then immediately confirm what "delivered" means. Cold dark shell, warm shell, and second-generation space are three completely different starting lines. Get the landlord's as-built drawings, the existing electrical panel schedule, the roof warranty terms, and written confirmation of who holds the existing permits. Order a Phase I environmental or ADA survey if the space is older. Apply for your business entity registration and any state license that has its own lead time — liquor, pharmacy, childcare licenses regularly take longer than the entire construction schedule.
Phase 2 — Design and construction documents (weeks 2–10). Hire an architect who has permitted in your specific jurisdiction before. Produce a test fit first, get landlord approval on it in writing, then move to construction documents: architectural, structural if you are touching anything load-bearing, mechanical, electrical, plumbing, and a separate fire-protection drawing set. Most jurisdictions want stamped drawings from licensed professionals. Budget four to eight weeks for a straightforward retail or office fit-out, ten to sixteen for a commercial kitchen or clinical space.
Phase 3 — Permitting (weeks 8–20, overlapping). Submit for building permit, and separately for health department, fire, and any zoning or signage approvals. These run on independent clocks and independent reviewers. Plan-check comments are normal, not a failure — expect one or two rounds, at two to six weeks per round in busy metros. Some jurisdictions offer expedited or third-party plan review for a fee; on a lease with rent running, that fee is usually cheap.
Phase 4 — Bidding and contractor award (weeks 8–14, overlapping permitting). Bid to three or four general contractors from a complete drawing set. Bidding from incomplete drawings guarantees change orders. Award on scope clarity and schedule credibility, not low number. Execute the contract with a defined substantial-completion date, a retainage percentage, and a lien-waiver process.
Phase 5 — Construction (weeks 16–34). Demolition and abatement first. Then underground plumbing and any concrete slab work — this is the one truly irreversible step, and it gets its own inspection before you cover it. Then framing, then rough-in of electrical, mechanical, plumbing, sprinkler, low-voltage, and fire alarm. Rough inspections gate insulation and drywall. Then finishes: flooring, paint, ceiling grid and tile, casework, fixtures, and equipment set. Utilities get metered and released. Then trim-out inspections per trade.
Phase 6 — Closeout and certificate of occupancy (weeks 32–38). Final inspections in the order the jurisdiction requires — typically building, electrical, mechanical, plumbing, fire, and health. Fire and health are frequently last and frequently the ones that fail. Assemble the closeout package: as-builts, O&M manuals, warranties, balancing report, backflow test, hood suppression certification. The certificate is issued only after every trade final passes. A temporary certificate of occupancy is sometimes available with a punch list attached, but do not plan around one.
Roles: landlord, tenant, general contractor, architect
Sequencing fails most often at the seams between parties, so it is worth being explicit about who owns what.
The landlord delivers the space in the condition the lease defines and typically funds some portion of the work through a tenant improvement allowance. The landlord also owns approval rights over your plans, usually with a stated review window — get that window written as a number of business days with a deemed-approved clause, or your schedule is hostage to someone else's inbox. Landlords control base-building systems: the roof, the structure, the main electrical service, the fire sprinkler main, and often the rooftop HVAC. If your buildout modifies any of those, expect a separate approval and possibly a landlord-designated contractor at a landlord-designated rate.
The tenant owns the decisions and the money. Practically, this means someone on your side has to be the single decision-maker who answers requests for information within twenty-four hours. Slow tenant decisions are one of the most common and most invisible schedule killers — the contractor logs it as a delay, and it becomes their defense against liquidated damages later.
The architect produces permittable drawings, responds to plan-check comments, and often administers the construction contract — reviewing pay applications, certifying substantial completion, and generating the punch list. A local architect who knows the plan reviewers by name is worth a premium over a cheaper firm learning the jurisdiction on your dime.
The general contractor holds the permit in many jurisdictions, schedules subcontractors, calls inspections, and is responsible for the sequence actually happening in the right order. The GC's superintendent is the person who determines whether your job runs clean. Ask to meet the specific superintendent before signing, not just the estimator.

Third parties who behave like blockers: the utility company for new or upgraded service, the health department for anything food-related, the fire marshal, the elevator authority if applicable, and the sign permit reviewer, which is a separate track that people forget until opening week. Utility service upgrades in particular can run months and are not something the GC can accelerate. If you need three-phase power where the space has single-phase, start that application the week you sign.
Comparable dynamic worth borrowing from: this is structurally similar to enterprise software implementations, where the vendor's timeline assumes customer decisions arrive instantly. The mitigation is the same — name an internal owner, give them authority, and put a decision-turnaround SLA in the contract on both sides.
Real cost ranges and contingencies
Buildout costs are usually quoted per square foot, and the spread is enormous because "buildout" covers everything from repainting a second-generation office to installing a commercial kitchen from bare concrete.
Broad, honest ranges you can sanity-check against local bids:
- Second-generation office or retail, light refresh — paint, flooring, some new partitions, reusing existing MEP. This is the cheap end.
- Standard office or retail fit-out in a warm shell — new partitions, ceilings, lighting, distributed HVAC, data cabling, finishes. This is the common middle.
- Restaurant, commercial kitchen, medical, dental, or lab — grease interceptor, hood and suppression system, heavy electrical, specialized plumbing, medical gas, lead shielding, or clean finishes. This runs multiples of a standard office fit-out, sometimes several times over.
Rather than trusting a single number, build the estimate from your own drawing set with a local GC and treat published per-square-foot figures as a sanity check only. Costs vary enormously by metro, by union versus open shop, and by how much of the base building you inherit intact.

Contingency. Carry ten percent for a clean second-generation space with recent as-builts, and fifteen to twenty percent for anything in an older building, anything where you are opening walls or floors, and anything where the drawings are not fully complete at bid time. The contingency is not padding — it is the budget line that absorbs the concealed conditions you legally cannot know about until demolition. Old buildings hide abandoned plumbing under the slab, undersized electrical service, asbestos in floor tile mastic, and structural conditions that do not match the as-builts.
Tenant improvement allowance mechanics matter as much as the amount. An allowance paid on completion means you float the entire project. An allowance paid in progress draws against lien waivers is far better for cash flow. Some landlords amortize additional allowance into rent at an interest rate — that is a loan, and you should evaluate it as one. Also confirm whether the allowance can be spent on soft costs (architecture, permits, project management) or construction only, and whether unused allowance converts to free rent or simply evaporates.
Free rent and rent commencement. The single most valuable schedule protection is tying rent commencement to a milestone you control — permit issuance, delivery of the space in agreed condition, or certificate of occupancy — rather than a fixed calendar date. If rent starts on a fixed date and permitting takes an extra ten weeks, you pay ten weeks of rent on an empty box. Negotiate a day-for-day abatement for landlord-caused delays.
Soft costs people forget: architectural and engineering fees, permit and plan-review fees, impact or utility connection fees, expediter fees, project management, insurance riders during construction, security deposits to the utility, signage fabrication and permit, low-voltage and POS cabling, furniture and equipment, and the opening inventory and payroll you burn before revenue. A useful rule is that soft costs and FF&E frequently add a meaningful fraction on top of the hard construction number, and financing conversations should include them.
Common commercial pitfalls that break the sequence
Signing before due diligence. Zoning, use classification, occupancy load, parking ratios, grease line availability, venting paths for a hood, and ADA path-of-travel obligations should all be checked before signature, not after. An ADA trigger in an older building can force restroom reconstruction, door widening, and parking restriping that costs more than your entire planned scope. Ask for a due-diligence period with a right to terminate if permits prove infeasible.
Assuming as-builts are accurate. They frequently are not. Budget for a pre-design field survey and, where the risk is high, exploratory demolition before the drawings are finalized. Finding a structural beam where the drawings show open space during framing is a change order; finding it during design is a redline.
Ordering long-lead items late. Rooftop units, electrical switchgear, custom millwork, walk-in coolers, specialty glass, and certain lighting packages have lead times that ignore your schedule. Identify them at the fifty-percent design stage and release them for order as soon as the design is frozen, even if that means a separate purchase order ahead of the GC contract.
Treating permitting as one queue. Building, fire, health, zoning, and signage each have their own reviewer and their own comment cycle. They can be worked in parallel and often must be. Assign someone to own each track and to call the department weekly. Persistent, polite follow-up genuinely moves plan review.
Closing walls before inspection. This sounds too basic to matter and yet it happens constantly, usually because a subcontractor is trying to finish and leave. Reopening drywall for an inspector is pure destroyed money. The superintendent's job is to hold that line.
Value engineering after permit. Every substantive change after permit issuance risks a revision submittal, which restarts a review clock. Make cost cuts before submittal, not after. If you must change something post-permit, ask the reviewer whether it can be handled as a field change or a deferred submittal rather than a full revision.
Ignoring the fire marshal until the end. Fire is the most common last-minute CO blocker: sprinkler head placement relative to the new ceiling grid, exit signage, panic hardware, occupancy load posting, extinguisher spacing, hood suppression tie-in to the alarm. Have the fire marshal walk the space early and again at rough-in. That informal walk is free and prevents the expensive version of the conversation.
No commissioning or balancing. Air balancing reports, backflow prevention tests, and elevator or lift certifications are frequently required documents for the certificate, and they take scheduling lead time from specialty firms. Put them on the schedule at rough-in, not at final.
Weak lien management. Unreleased mechanic's liens can hold up your certificate in some jurisdictions and will certainly complicate any financing. Require conditional and unconditional lien waivers with every pay application, from the GC and from every sub and major supplier.
Neighboring scenario worth noting: if you are subleasing or taking an assignment of an existing lease, you inherit the prior tenant's alterations and sometimes their restoration obligations. Get a written estoppel and, ideally, a waiver of the restoration requirement — otherwise you may be required at the end of your term to demolish work you never built.
A negotiation and readiness checklist
Run this before signature, because almost every lever below is cheap in the lease and expensive afterward.
Lease terms that protect the sequence: a defined delivery condition with a written punch list; rent commencement tied to a milestone rather than a date; day-for-day abatement for landlord delay; a landlord plan-review window with a deemed-approved backstop; the right to use your own general contractor for non-base-building work; clear language that the tenant improvement allowance covers soft costs; an explicit statement of what you must restore at lease end, ideally nothing; a due-diligence period with a permit-feasibility termination right; and confirmation of who is responsible if the building itself fails a code requirement triggered by your work.
Documents to collect in week one: as-built drawings, panel schedules, roof plan and warranty, existing certificate of occupancy and use classification, prior tenant permits and closeout records, building rules for construction hours and freight elevator use, landlord insurance requirements, and contact information for the property manager and the building engineer.
Before you bid: freeze the design, complete the drawing set, list every owner-furnished item explicitly, define who buys and who installs each piece of equipment, and give bidders the same clarifications in writing at the same time.
Before you close walls: photograph everything. Full wall elevations before drywall, with a tape measure in frame, saved by room. This is the single highest-return hour on the entire job — every future service call, sign install, or equipment mount depends on knowing where the studs, conduits, and blocking are.
Before you request the final inspection: verify every trade final has passed, every required test report is in hand, signage permit is separately closed out, addresses and unit numbers are posted, the occupancy load sign is up, and the business license is issued. Walk it yourself with the checklist the jurisdiction publishes — most building departments post their own CO requirements online, and reading it in month one is far better than in month nine.
Related questions
How long does a commercial buildout actually take?
For a straightforward second-generation office or retail fit-out, plan six to nine months from lease signature to certificate of occupancy. Restaurant and medical spaces commonly run nine to fifteen months. Design and permitting typically consume as much calendar time as construction itself.
Can I start construction before the permit is issued?

Generally no. Some jurisdictions issue early-start or foundation-only permits allowing demolition or limited work ahead of the full permit, but building without one risks stop-work orders, fines, and forced removal. Ask your architect what early-start options your jurisdiction actually offers.
What is the difference between a temporary and a final certificate of occupancy?
A temporary certificate lets you occupy with outstanding punch items and an expiration date, usually requiring life-safety items to be complete. A final certificate closes the permit entirely. Lenders, insurers, and some landlords require the final one, so do not plan on the temporary.
Who pays for the buildout — landlord or tenant?
Usually both. The landlord contributes a tenant improvement allowance, and the tenant funds everything above it. Allowance size scales with lease term, credit quality, and market conditions. In a tenant-favorable market, allowances and free rent are the most negotiable terms available.
Should I hire a project manager or owner's representative?
If it is your first buildout, or the project involves a commercial kitchen, medical use, or a landlord with strict construction rules, yes. An owner's rep manages the architect, contractor, and permit tracks so you can run your business, and typically pays for themselves in avoided change orders.
FAQ
What is the very first concrete step after the lease is signed?
Confirm in writing what delivery condition means and get the landlord's document package — as-builts, panel schedules, roof warranty, building construction rules. Simultaneously engage a local architect for a test fit. These two actions run in parallel and everything downstream depends on both.
Why do inspections gate the sequence instead of the calendar?

Because covered work cannot be verified after the fact. Underground plumbing beneath a concrete slab, and electrical or mechanical rough-in inside a wall, are permanently concealed once the next trade proceeds. Jurisdictions therefore require sign-off before concealment, which makes inspections true hard gates rather than milestones.
How much contingency should a commercial buildout carry?
Ten percent for a clean, recent, well-documented second-generation space; fifteen to twenty percent for older buildings, incomplete drawings, or any scope that opens walls, floors, or ceilings. Concealed conditions are the reason — you cannot price what you cannot see until demolition exposes it.
What most commonly delays the certificate of occupancy at the last minute?
Fire marshal items and health department items. Sprinkler head layout against a new ceiling grid, alarm tie-ins, hood suppression certification, exit signage, and required test reports like air balancing and backflow. These involve third-party firms and outside inspectors who do not work on your schedule.
Can permitting and bidding really happen at the same time?
Yes, and they should. Once construction documents are complete you can submit for permit and issue the same set for bidding in the same week. Both processes take weeks, and running them in series adds a month or more of rent to your project for no benefit.
What should I negotiate in the lease specifically to protect the buildout schedule?
Rent commencement tied to permit issuance or certificate of occupancy rather than a fixed date, day-for-day abatement for landlord-caused delay, a capped landlord plan-review window with deemed approval, tenant improvement allowance usable on soft costs, and a due-diligence period with termination rights if permits prove infeasible.
Sources
- https://www.sba.gov/business-guide/manage-your-business/buy-assets-equipment
- https://www.ada.gov/resources/title-iii-primer/
- https://www.iccsafe.org/
- https://www.nfpa.org/codes-and-standards
- https://www.fda.gov/food/retail-food-protection/fda-food-code
- https://www.energy.gov/eere/buildings/building-energy-codes-program
- https://www.osha.gov/construction
- https://www.aia.gov.taxonomy
- https://www.usgbc.org/leed
- https://www.epa.gov/asbestos
Related on PULSE
- How do I negotiate a tenant improvement allowance that actually covers my costs?
- What due diligence should I complete before signing a commercial lease?
- How do I budget for a restaurant buildout versus a standard office fit-out?
- What long-lead items should I order before construction starts?
- How do I manage a general contractor without an owner's representative?
- What does a landlord actually deliver in a warm shell versus a cold dark shell?
This page will be disappearing soon. Save it to your device for $1 — or read it free while it is here.
@Kory-White- · if Venmo asks, the last 4 of my number are 2012
This page is gone.
This one is off the shelf now. $1 keeps it on your phone for good — the whole page, pictures and diagrams included.
 buildoutsHow Do I Sublease Excess Office Space I'm Not Using in 2027?
 buildoutsHow Do I Negotiate a Dollar Cap on My Personal Guarantee in 2026?
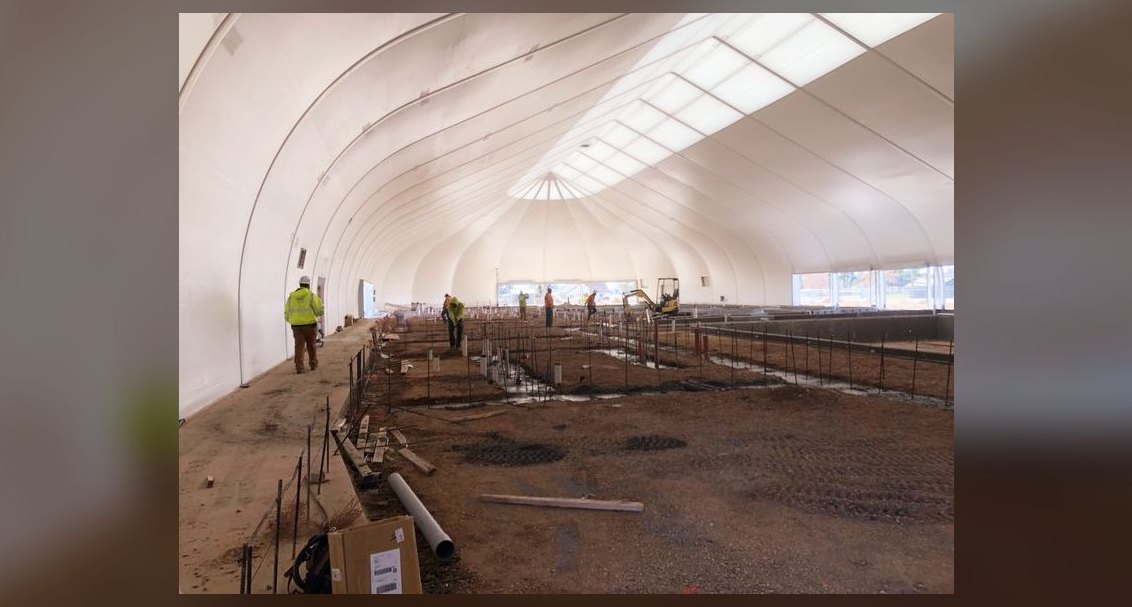 buildoutsHow Do I Phase a Buildout to Spend Less Cash Up Front in 2026?
 buildoutsHow Do I Negotiate a Renewal Option That Protects My Rent in 2027?
 buildoutsHow Do I Avoid Getting Screwed on a Ground-Up Build-to-Suit in 2026?
 buildoutsMy Use Clause Is Too Narrow — How Do I Broaden It?
 buildoutsWhat's a Fair Load Factor (Common-Area Add-On) and How Do I Fight It in 2027?
 buildoutsHow Do I Negotiate a Tenant Improvement Allowance for a Warehouse in 2026?
 buildoutsHow Do I Structure a Buildout So I'm Not Stuck With the Cost If the Deal Falls Through in 2026?
 buildoutsWhat Concessions Can I Ask for Besides Free Rent in 2026?