

How Do I Budget a Garden Center or Nursery Buildout in 2027?
 Curated byKory White · Fractional CRO · Maryland
Quality
Certified
Budget a garden center or nursery buildout at $150,000–$600,000+, weighting spend toward outdoor infrastructure rather than enclosed retail. Greenhouses, yard drainage, and water capacity consume most of the money. Ground-lease commercial land, phase the build to one retail house plus one yard zone, and reserve 6–12 months of operating expenses separately.
Mapping the end-to-end buildout sequence
The order in which you spend money on a garden center determines whether the budget holds. Most first-time operators sign a lease, then discover zoning forbids outdoor retail sales of live goods, or that the water tap fee is $25,000 instead of the $6,000 they assumed. The correct sequence front-loads the cheap diligence that kills bad sites before you commit capital to structures.
Stage one is site identification and written zoning determination. Budget $0–$2,000 here — you are walking sites, pulling parcel data, and asking the planning department in writing whether outdoor retail display of nursery stock is permitted by right, permitted conditionally, or prohibited. This takes two to six weeks and costs almost nothing, yet it is the highest-leverage step in the entire project.
Stage two is due diligence under a signed letter of intent with a 60–90 day contingency window. This is where you spend $8,000–$30,000 on the things that determine feasibility: a will-serve letter from the water and electric utilities, a Phase I environmental site assessment ($2,500–$5,000 on former industrial or agricultural land), a boundary and topographic survey ($3,000–$8,000), and a zoning consultant or land-use attorney at $3,000–$8,000. If any of these come back wrong, you walk and you have lost less than the cost of one greenhouse.
Stage three is entitlement and permitting, typically three to six months and $10,000–$40,000 all-in. Conditional use permit application fees run $2,000–$10,000. Traffic studies, stormwater management plans, and landscape screening plans push the total higher. Many municipalities require a 6-foot screening fence or evergreen buffer along residential property lines, which adds $8,000–$25,000 in construction cost you must design for now, not discover later.
Stage four is site work: grading, compaction, stormwater controls, and utility trenching. On a raw agricultural field this runs $20,000–$60,000 for two to three acres. On a former parking lot or industrial pad it can reach $50,000–$120,000 once asphalt removal, contaminated soil handling, and new drainage are priced in. Stage five is vertical construction — greenhouse erection, checkout building, shade structures — and stage six is fit-out: benching, irrigation distribution, point-of-sale, signage, and opening inventory. Only after all six stages does the first customer walk in.
Who does what: landlord, tenant, general contractor, and design team
A garden center buildout has an unusual party structure because the tenant is improving land, not space. In a conventional retail deal, the landlord delivers a warm shell and contributes a tenant improvement allowance measured in dollars per square foot. In a nursery ground lease, the landlord typically delivers dirt and nothing else. That difference reshapes every role.
The landlord's obligations should be spelled out explicitly and narrowly: legal access to the parcel, existing utility stubs at defined locations and capacities, disclosure of known environmental conditions, and cooperation with your permit applications as the fee owner. Most municipalities require the property owner's signature on a conditional use permit application, so a landlord who refuses to sign can stall your entire project. Get that cooperation obligation written into the lease, not assumed. If the landlord is contributing anything toward site work — grading, a stormwater basin, a water line extension — pin the dollar amount, the completion date, and the remedy if the date slips.
The tenant carries almost everything else and therefore carries the risk. You are the permit applicant, the construction manager, the insurance buyer, and the party responsible for restoration at exit. The single most important lease provision for a nursery tenant is the trade fixture clause: your greenhouse frames, glazing, benching, irrigation mains, shade structures, and fencing must be defined in writing as removable trade fixtures that remain your personal property. Absent that language, common law in most jurisdictions treats anything affixed to the land as the landlord's at lease end, and you have gifted away $200,000 or more of structures.
The general contractor role is frequently split on nursery projects, and that is usually correct. A local site contractor handles earthwork, drainage, gravel base, and utility trenching. A specialty greenhouse erector — often the manufacturer's own crew or a certified installer — handles the structures. Do not let a general-purpose commercial GC subcontract greenhouse erection at a markup; you will pay 10–20% for coordination the erector already provides. Use a fixed-price erector contract with a defined scope, confirm the erector carries builder's risk and general liability insurance naming you as additional insured, and hold 10% retainage until the punch list closes.
The design team is leaner than in a conventional commercial project but not optional. You need a civil engineer for the grading and stormwater plan — this is the drawing the municipality actually reviews, and it typically costs $6,000–$20,000 depending on site complexity and jurisdiction. You need a licensed architect only if your checkout or headhouse building exceeds the threshold your building code sets for architect-sealed drawings; many small nursery retail buildings under 2,000 square feet can be permitted from a pre-engineered building package. Greenhouses are frequently classified as agricultural or accessory structures, which can lower permit fees and shorten review, but that classification is jurisdiction-specific and must be confirmed in writing before you rely on it in your budget.
Real cost ranges, line by line
Build the Budget as a line-item model, not a square-foot rule of thumb, because the mix shifts dramatically with climate and business model. The following ranges reflect a one- to three-acre retail nursery with a modest checkout building.
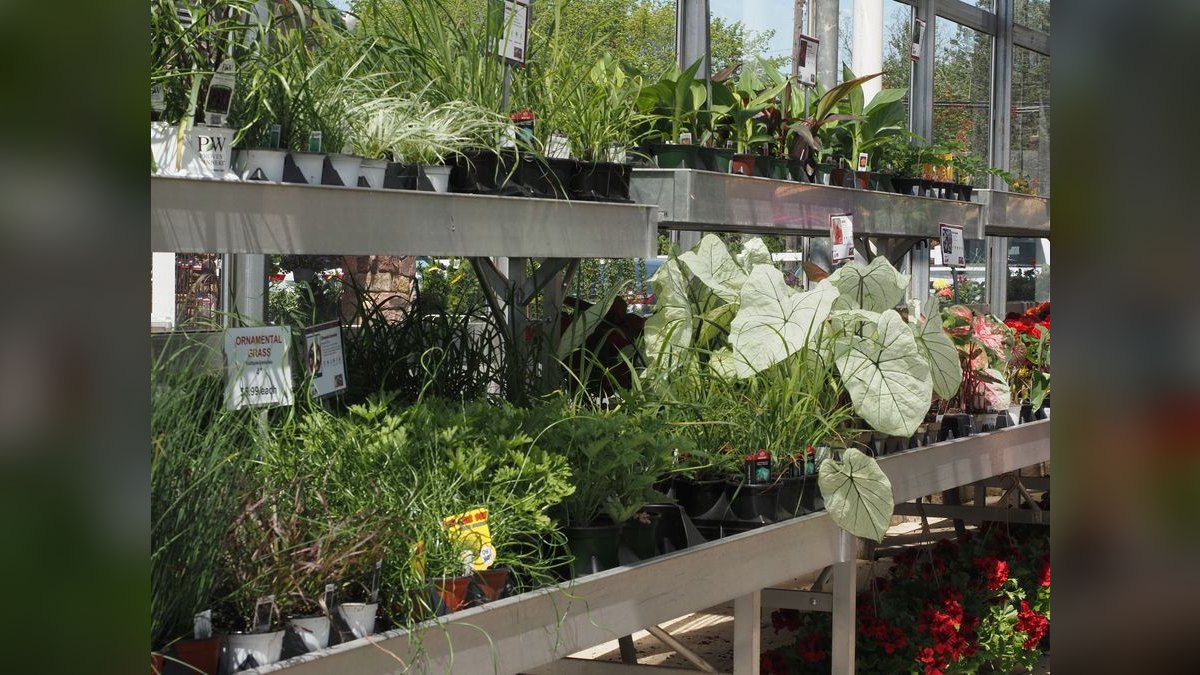
Greenhouse structures are the largest single line at roughly 25–35% of total spend. Hoop houses and high tunnels — unheated, single-layer polyethylene over galvanized bows — run $4–$10 per square foot installed. A 30-by-96-foot hoop covering 2,880 square feet lands at $12,000–$28,000, which makes hoops the natural vehicle for phasing. Gutter-connected polycarbonate houses are the retail standard at $15–$30 per square foot installed with roll-up sides, exhaust fans, and a basic unit heater. Glass production houses with full climate control run $30–$50+ per square foot and are only justified if you propagate your own stock year-round. Heating adds a propane or natural gas unit heater at $3,000–$8,000 per house, and if you run heated houses through winter, add 20–30% to the greenhouse line for the equipment and its gas service.
Interior fit-out for the houses — rolling benches, overhead and drip irrigation, ground cloth, and circulation fans — runs $4–$10 per square foot on top of the shell. A 4,000-square-foot retail house therefore carries $16,000–$40,000 of fit-out beyond its $60,000–$120,000 structure cost.
The outdoor yard is the second major line at 25–35% and the one operators consistently underbuild. Grading, French drains, and a compacted permeable gravel base for a one- to three-acre yard runs $8,000–$25,000. Irrigation distribution across the display area — mains, hose bibs, quick-couplers, overhead lines — costs $3–$8 per square foot of active growing and display space. Shade structures and shade cloth add $5,000–$20,000. Perimeter fencing and gates for security on live inventory that cannot be locked indoors add $10,000–$35,000 depending on linear footage and material.
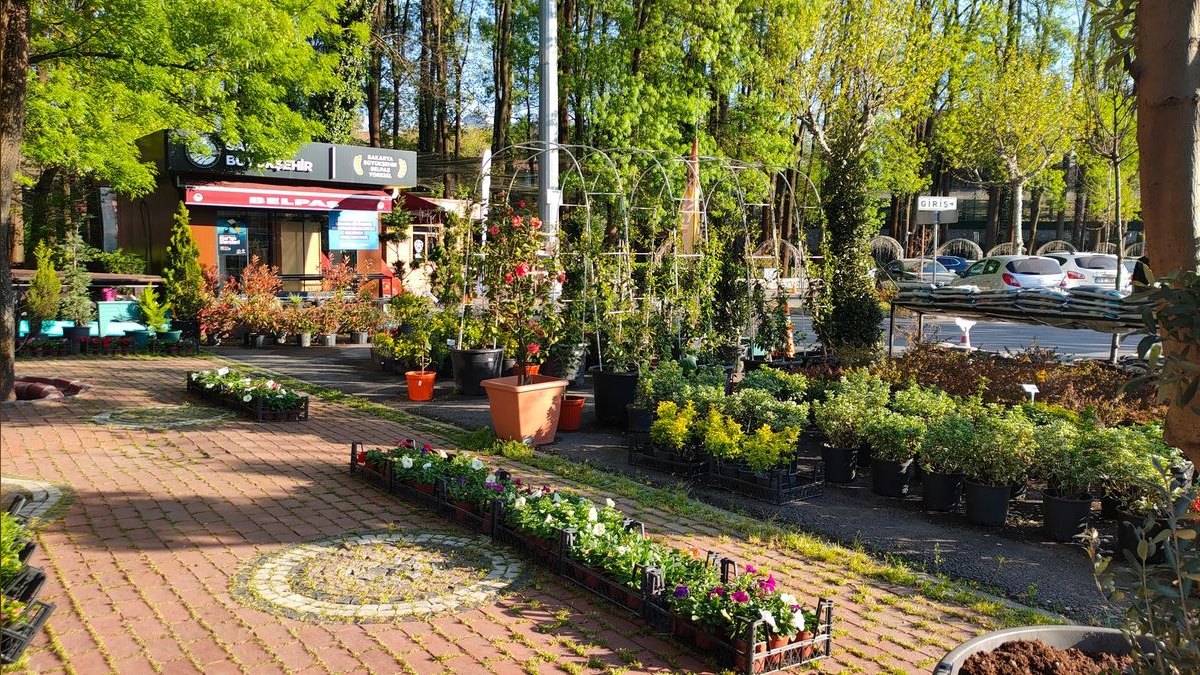
Water is a separate line and deserves its own scrutiny. A new municipal tap and meter sized for high-volume irrigation costs $5,000–$30,000 in connection and impact fees. A drilled commercial well runs $15,000–$40,000 including pump and pressure tank, and it removes you from municipal rate exposure but exposes you to yield risk — confirm well yield in gallons per minute from neighboring wells before you assume it. A code-required backflow preventer on irrigation tied to potable supply costs $1,500–$4,000 installed plus annual certification testing.
Utility connections beyond water: municipal water and sewer connection runs $15,000–$40,000 depending on distance to the main. A new 200-amp electrical service with transformer runs $8,000–$25,000; three-phase power for heavy equipment or large exhaust fan banks jumps to $30,000–$60,000. Request a will-serve letter during due diligence — it converts a guess into a binding utility estimate.
Equipment is a real line, not an afterthought. A used skid steer or compact tractor runs $25,000–$60,000, a flatbed trailer $3,000–$8,000, and a forklift $5,000–$20,000. Point-of-sale hardware runs $2,000–$8,000 with software at $100–$300 per month.
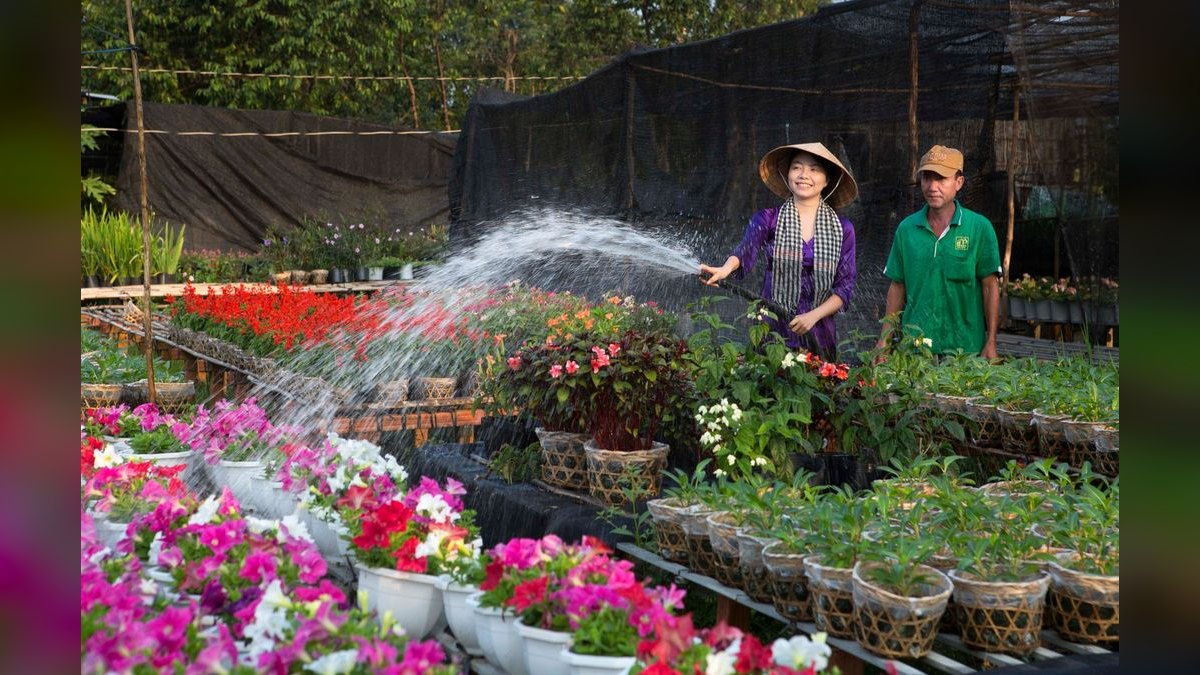
Opening inventory is the line most often omitted from construction budgets and it is enormous. A well-stocked retail nursery carries 50,000–150,000 plants at wholesale cost of $40,000–$120,000. Hard goods — potting soil, mulch, containers, tools, chemicals — add $20,000–$50,000.
Contingency is non-negotiable. Carry 10–15% on hard construction costs for a greenfield site and 15–20% if you are building on a former industrial or paved parcel where subsurface surprises are likely. Carry it as a separate line you must consciously release, not as padding buried inside other line items, or it will be spent before the first unknown appears.
Where commercial garden center budgets actually break
The failure modes are predictable and nearly all of them are diligence failures rather than construction failures.
Zoning is the most common project killer. Outdoor retail sales of live goods is restricted or prohibited in many commercial zones, and a use that reads as obviously agricultural to you may read as outdoor storage or outdoor display to a code enforcement officer. Sites that permit a greenhouse as an agricultural accessory structure sometimes prohibit retail sales from that structure. Get a written zoning determination before you sign anything. Verbal assurance from a counter clerk is worth nothing at a public hearing.
Drainage failures destroy inventory and fail site plan review simultaneously. Plants live outside in the rain, and a yard that ponds after a two-inch storm drowns container stock, breeds root rot, and makes the sales floor unusable during the exact spring weeks when 70–80% of your annual revenue arrives. Walk every candidate site after heavy rain before you sign. Standing water tells you what a softened engineer's report may not.
Water capacity surprises are the second budget killer. Retail nurseries consume enormous volume during summer peak, and a residential-grade service line simply will not deliver it. A property that has water at the street does not necessarily have adequate pressure and flow at your yard. Confirm capacity in gallons per minute, not just presence, and confirm the tap fee in writing — a surprise $25,000 impact fee destroys a thin pro forma.
Environmental liability on former agricultural land is underestimated. Decades of pesticide and herbicide application can leave arsenic or organochlorine residues in soil, and as the operator you can inherit liability. A Phase I environmental site assessment at $2,500–$5,000 during due diligence is cheap insurance; a Phase II with soil borings runs $10,000–$25,000 if the Phase I flags a recognized environmental condition.
Restoration clauses are the quiet exit trap. An open-ended lease provision requiring you to remove all structures and restore the site to its original grade can cost $20,000–$60,000 at exit — a cost that arrives precisely when you have the least cash. Negotiate a cap, or negotiate the landlord's right to elect to keep the improvements in lieu of removal.
Underfunded working capital is the most common cause of failure after a successful build. A nursery does not break even on opening day. Most operations run a first-year cash drain of $50,000–$150,000 beyond construction, and the seasonal revenue curve — heavily concentrated March through June — means you must survive July through February on reserves. Annual payroll for a one- to two-acre retail nursery with one full-time manager and three to five seasonal staff runs $80,000–$180,000 including taxes and workers' compensation. First-year marketing should carry $10,000–$25,000. Breakeven in a growing suburban market with limited competition can arrive in about 18 months; in a saturated or low-traffic rural market it can take three to four years. Reserve $80,000–$200,000 on top of the construction Budget.
The negotiation checklist that protects the build
Every dollar of leverage in a Nursery deal exists before signature and evaporates after. Work this checklist in order, and treat any item you cannot get in writing as a reason to keep looking rather than a detail to resolve later.
Start with use and entitlement. Obtain a written zoning determination or a fully approved conditional use permit as a condition precedent to lease commencement. Structure the lease so rent does not begin until entitlement is granted, or so you may terminate without penalty if it is denied. Landlords resist this; it is the single provision most worth fighting for, because it moves entitlement risk to the party who owns the land and understands its history.
Next, lock the ground lease economics. A 10–20 year initial term with two five-year renewal options is the minimum horizon that lets a $200,000 structure investment amortize sensibly. Cap annual rent escalation — a fixed 2–3% or CPI with a 3% ceiling — because an uncapped escalator on a long term quietly transfers your entire margin. Negotiate free rent during construction; you are adding permanent value to the landlord's parcel and should not pay for the privilege while doing it.
Third, define ownership of what you build. Enumerate greenhouses, glazing, benching, irrigation mains and laterals, shade structures, fencing, signage, and gravel improvements as removable trade fixtures owned by tenant. Pair that with a negotiated restoration clause: either a hard dollar cap, or a landlord election to retain improvements. Ambiguity here is worth six figures.
Fourth, force disclosure. Require written disclosure of existing water capacity, tap and impact fees, available impact fee credits, known environmental conditions, and any recorded easements crossing the parcel. Buried easements can render a third of a yard unbuildable.
Fifth, control the construction contracts. Fixed-price scope with the greenhouse erector, defined milestone payments, builder's risk insurance in force before materials arrive on site, additional insured endorsements, and 10% retainage held until punch list completion.
Phasing the build so the Budget survives the first season
Phasing is the difference between opening for $150,000–$250,000 and opening for $500,000+, and it is entirely a design decision made before permit submittal. Design the full site plan once, get it approved once, and then build it in stages. Municipalities generally allow phased construction under a single approved site plan; what they do not allow is a second full entitlement cycle every time you add a house.
Phase one should be the minimum viable Garden center: one gutter-connected retail house, one checkout structure, one graded and drained yard zone with irrigation, perimeter fencing, and the water service sized for full buildout. Size the water and electrical service for the final phase even though you are only building the first — upsizing a service later costs far more than installing capacity once, and trenching a second time through a finished gravel yard is destructive and expensive.
Phase two adds hoop houses as demand proves out. Because hoops run $4–$10 per square foot against $15–$30 for gutter-connected, they let you add growing and holding capacity at a quarter of the cost of premium retail space. Phase three adds the second retail house, expanded shade structure, and any hardscape or display upgrades that revenue has justified.
Used equipment materially compresses phase one. Galvanized hoop and gutter frames from closed nurseries commonly sell at 40–60% below new; re-glazing with fresh polyethylene is inexpensive relative to the frame savings, and the combination can save $10,000–$40,000. Inspect for rust at ground contact and confirm the frame's snow and wind load ratings match your jurisdiction's code before buying — a frame that cannot be engineered will not permit.
Choose gravel over paving throughout the yard. A properly based compacted gravel surface costs a fraction of asphalt, drains dramatically better for live container stock, and is easier to modify as your layout evolves. Reserve paving for the customer parking area and the accessible route the building code requires.
Finally, sequence inventory purchasing to the calendar rather than to construction completion. Taking delivery of $80,000 of live plant material six weeks before you can legally open converts inventory into shrink. Time the first major inventory order to land seven to fourteen days before your certificate of occupancy is realistically in hand, and confirm that date against the inspector's actual schedule, not the contractor's optimism.
Related questions
How much does a commercial garden center buildout typically cost?
Most fall between $150,000 and $600,000+. A phased opening — one retail house, one yard zone, one checkout structure — can start near $150,000–$250,000. Full multi-house builds with heated production space, three-phase power, and extensive hardscape push past $500,000.
What percentage of the budget goes to the greenhouse versus the yard?
Roughly 25–35% each. Greenhouse structures plus interior fit-out and the outdoor yard with drainage, irrigation, shade, and fencing together consume about 60–70% of a typical nursery buildout. The enclosed retail building is usually only 12–20%.
How long does permitting take for a nursery?
Plan three to six months for entitlement alone, longer if a conditional use permit requires public hearings, traffic study, or stormwater review. Total timeline from site selection to opening typically runs six to twelve months for a phased build.
Should I lease or buy the land?
For a first nursery, a 10–20 year ground lease with capped escalation and renewal options is almost always better. It preserves capital for structures and inventory, which generate revenue, rather than tying it up in land, which does not.
How much contingency should I carry?
Carry 10–15% of hard construction cost on a clean greenfield parcel and 15–20% on former industrial or paved land where subsurface conditions are uncertain. Keep it as a separate line you consciously release, never buried inside other estimates.
FAQ
What is the biggest hidden cost in a garden center buildout?
Site preparation and utility connections. Grading, compaction, and stormwater work runs $20,000–$60,000 on a raw field and $50,000–$120,000 on a former paved or industrial parcel. Water and sewer connection adds $15,000–$40,000, and a new 200-amp electrical service adds $8,000–$25,000 — three-phase power can reach $60,000.
How much water does a retail nursery actually need?
Enough that a residential-grade service will fail you in July. Confirm available flow in gallons per minute at the property, not merely that water reaches the street. A high-volume municipal tap costs $5,000–$30,000 in fees; a drilled commercial well runs $15,000–$40,000 and removes rate exposure but adds yield risk.
Do greenhouses need the same permits as a retail building?
Often not. Greenhouses are frequently classified as agricultural or accessory structures, which can reduce permit fees and shorten review timelines. That classification varies by jurisdiction and is not automatic — confirm it in writing with the building department before you rely on it in your budget or schedule.
What happens to my greenhouses when the lease ends?
Whatever the lease says. Without an explicit trade fixture clause, structures affixed to the land generally become the landlord's property at termination, potentially forfeiting $200,000+ of investment. Enumerate every structure as removable tenant property, and cap the restoration obligation in dollars rather than leaving it open-ended.
How much working capital do I need beyond construction?
Six to twelve months of operating expenses, roughly $80,000–$200,000 on top of the build. First-year cash drain typically runs $50,000–$150,000 because 70–80% of revenue arrives March through June while payroll ($80,000–$180,000 annually) and utilities run all twelve months.
When does a new nursery break even?
Rarely in the first season. A well-executed operation in a growing suburban market with limited competition may reach breakeven around 18 months. In a saturated or low-traffic rural market, three to four years is realistic. Plan reserves against the pessimistic case, not the optimistic one.
Sources
- USDA National Agricultural Statistics Service — Census of Horticultural Specialties
- University of Massachusetts Amherst Center for Agriculture — Greenhouse Crops and Floriculture Program
- Penn State Extension — Greenhouse Structures and Production
- AmericanHort — Garden Retail and Horticulture Industry Resources
- National Greenhouse Manufacturers Association — Design Standards
- U.S. EPA — Phase I Environmental Site Assessment / All Appropriate Inquiries
- U.S. Small Business Administration — Startup Costs and Business Planning
- Nursery Management — Operations and Facility Planning
- Greenhouse Product News — Structures and Equipment Coverage
Related on PULSE
- How Do I Budget an Ambulatory Surgery Center Buildout?
- How Do I Budget a Family Entertainment Center or Mini-Golf Buildout?
- How Do I Budget a Call Center or BPO Office Buildout?
- How Do I Budget an Imaging Center (MRI/CT) Buildout?
- How Do I Budget a Dialysis or Infusion Center Buildout?
- How Do I Budget a Data Center or Colocation Buildout?
This page will be disappearing soon. Save it to your device for $1 — or read it free while it is here.
@Kory-White- · if Venmo asks, the last 4 of my number are 2012
This page is gone.
This one is off the shelf now. $1 keeps it on your phone for good — the whole page, pictures and diagrams included.
 buildoutsHow Do I Budget a Martial Arts Dojo Buildout in 2026?
 buildoutsHow Do I Budget an Ice Cream or Gelato Shop Buildout in 2026?
 buildoutsHow Do I Negotiate a Lease and Buildout for a Cigar or Hookah Lounge in 2026?
 buildoutsHow Do I Budget a Gym or Fitness Studio Buildout in 2026?
 buildoutsHow Do I Negotiate a Lease and Buildout for a Tattoo Studio in 2026?
 buildoutsHow Do I Budget an Escape Room Buildout in 2027?
 buildoutsHow Do I Budget an Imaging Center (MRI/CT) Buildout in 2026?
 buildoutsWhat Is a Go-Dark Clause and Should I Fight for One in 2026?
 buildoutsHow Do I Budget a Butcher Shop or Meat Market Buildout in 2026?
 buildoutsHow Do I Negotiate a Lease and Buildout for a Private or Charter School in 2026?