
How Often Should You Calibrate a Borescope Inspection Camera in 2027?
 Curated byKory White · Fractional CRO · Maryland
 PULSEKNOWLEDGE LIBRARY
Quality
Certified
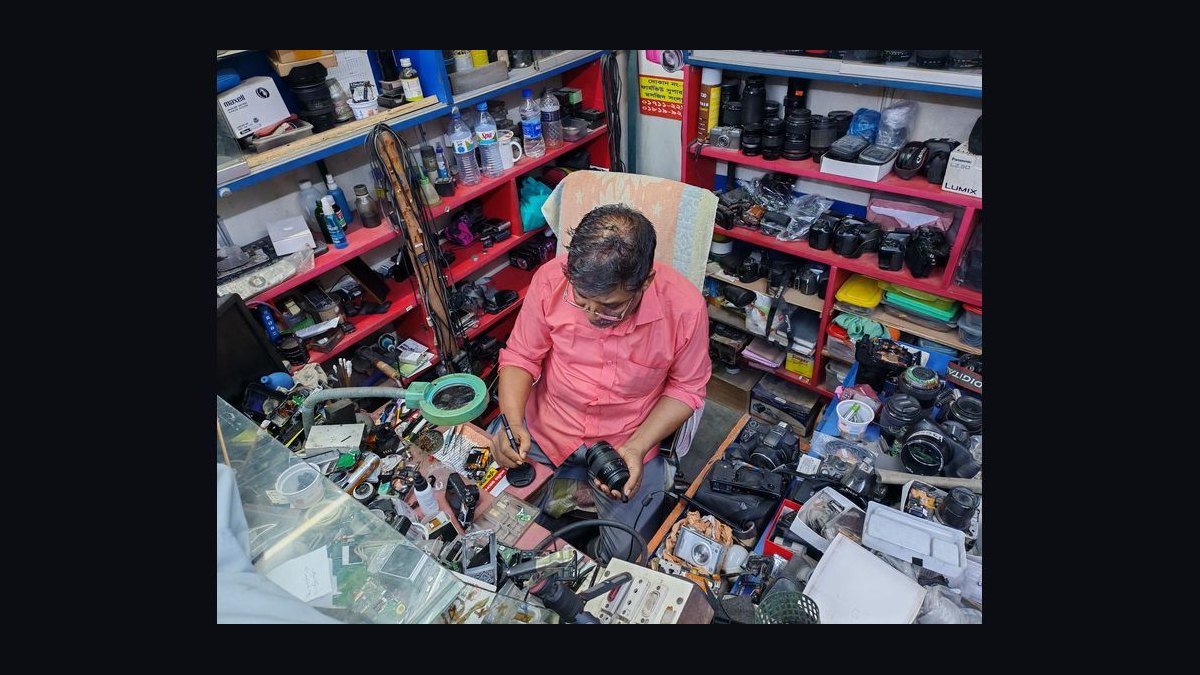
For a borescope inspection camera used in 2027, calibrate at least every 12 months or every 500 inspection hours, whichever comes first, per most OEM and ISO 9001 guidelines. However, if the camera suffers a drop, undergoes extreme temperature swings, or produces questionable measurement data, recalibrate immediately. Annual calibration is the industry baseline, but operational reality often demands a more frequent, risk-based schedule.
The Field Engineer's Dilemma: A Concrete Scenario
Imagine a maintenance supervisor at a mid-sized aerospace repair station in late 2026. The company owns six borescope inspection cameras, ranging from a $4,000 portable model used for quick turbine blade checks to a $45,000 high-resolution video borescope with precision measurement software for fan blade tip clearance. The annual budget for calibration services is $3,500. The supervisor receives a notice that one of the cameras, which was dropped from a scaffold three weeks ago, is now reading a blade tip gap that is 0.012 inches larger than the reading from the same engine section taken two days prior with the same unit.
The supervisor faces a classic operational decision: send the unit back to the manufacturer for a full calibration (cost: $850, turnaround: 10 business days, plus shipping), or continue using the unit and verify the discrepancy with a second tool. The engine is scheduled for a return-to-service inspection in 48 hours. The supervisor knows that the OEM's manual for that camera model states a calibration interval of 12 months or 500 hours of operation, but also contains a warning that "any physical shock, immersion, or disassembly voids the calibration." The drop likely shifted the prism or the CCD sensor alignment. Using an uncalibrated unit on a critical flight component is a liability, but grounding the aircraft for a week to wait for calibration is an operational catastrophe.
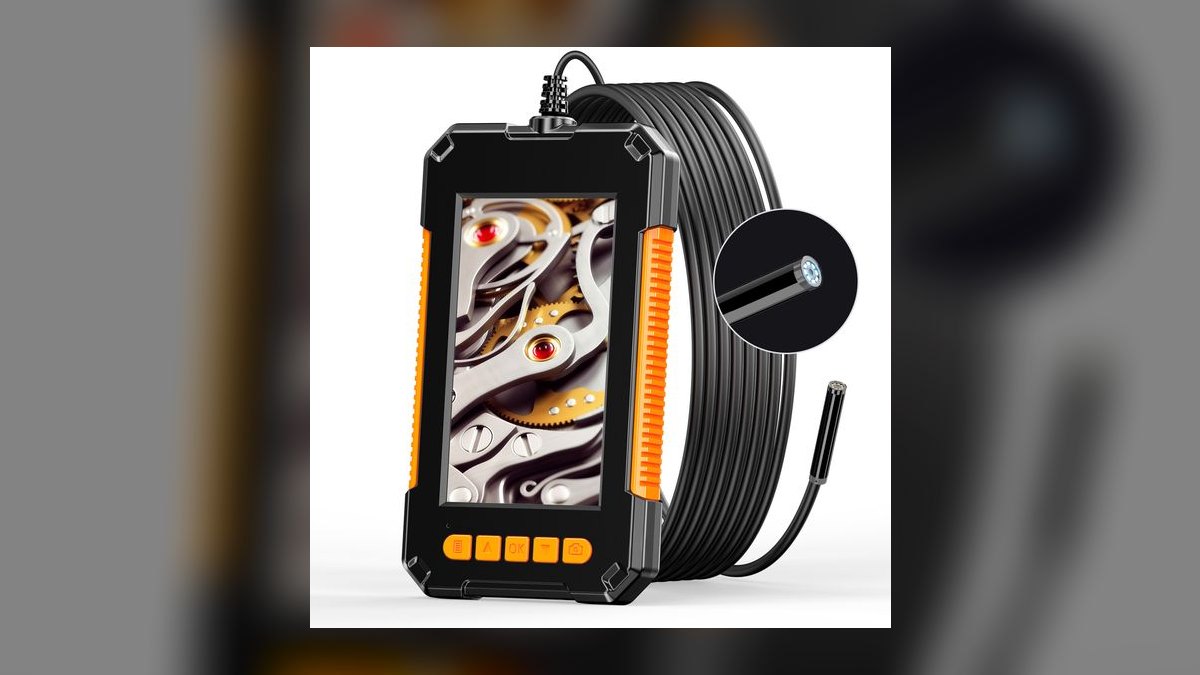
This scenario is the reality of borescope inspection in 2027. The answer to "how often" is not a single number; it is a decision tree. The baseline is annual, but the trigger points are event-based. A borescope inspection camera is a precision optical instrument. It measures dimensions, detects surface cracks, and records video for forensic analysis. If the camera's internal scale is off by even 0.005 inches, a technician might clear a turbine blade that is actually 0.005 inches too thin, leading to a catastrophic failure at 10,000 RPM. Conversely, a technician might reject a perfectly serviceable part, costing the company tens of thousands of dollars in unnecessary part replacement and downtime. The calibration interval is the control mechanism that manages this risk.
The Calibration Mechanism: What Actually Happens Inside the Unit
To understand the calibration interval, you must understand what calibration does. A borescope inspection camera is not just a lens on a stick; it is a measurement system. The core components are the insertion tube (which contains fiber optics or a digital sensor at the tip), the articulation mechanism (which bends the tip), the light source (usually LED), and the imaging sensor (CCD or CMOS). Calibration verifies that the geometric relationship between the lens, the sensor, and the articulation mechanism is within factory tolerances.
The most critical calibration step is the measurement scale verification. Most modern borescopes use a technique called "shadow probe" or "stereo measurement" to determine the distance between the tip and the target surface. This measurement is used to calculate the size of defects. If the sensor is misaligned by even a fraction of a degree, the shadow probe calculation will be wrong. During calibration, the technician places the tip at a precisely known distance from a calibrated target (usually a metal block with known hole diameters and spacing). The camera measures the target, and the software compares the measurement to the known value. If the error exceeds 0.001 inches, the technician adjusts the sensor position or updates the software's correction factor.
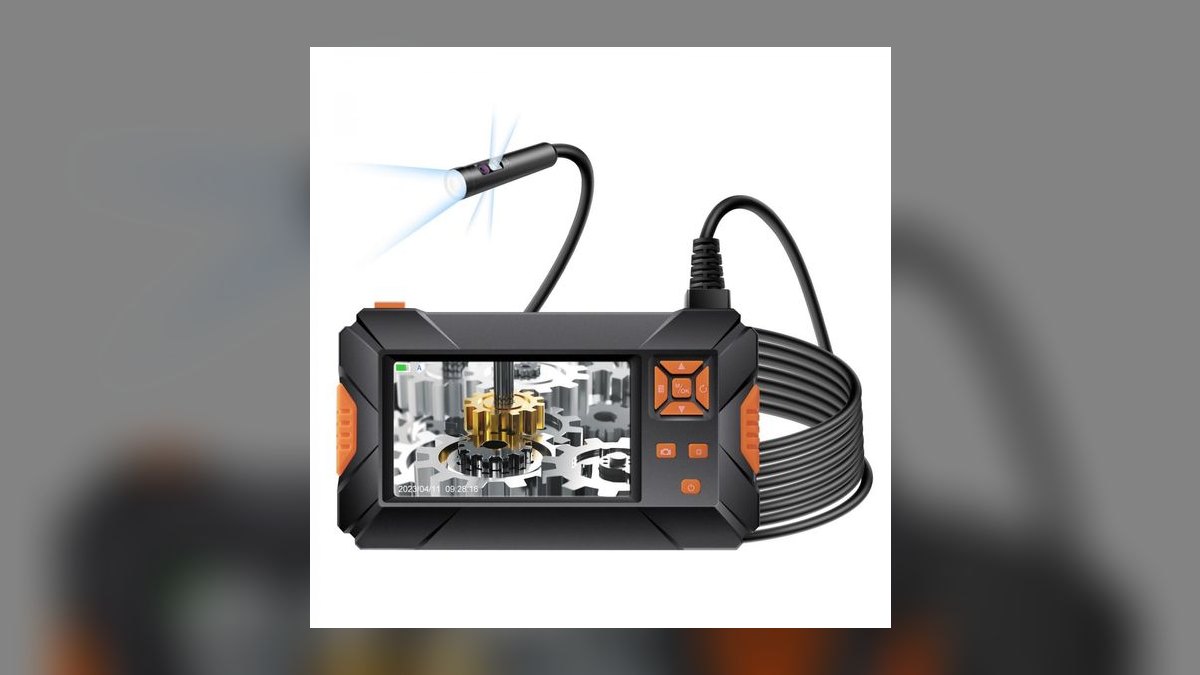
The second critical step is the optical focus and resolution check. A borescope inspection camera has a fixed focal length or a variable focus. Calibration involves projecting a USAF 1951 resolution test chart onto the sensor and verifying that the camera can resolve the expected line pairs per millimeter. A camera that fails this test will produce blurry images that hide hairline cracks. The technician will clean the lens, check for scratches, and replace the lens assembly if necessary.
The third step is the color and white balance calibration. This is often overlooked but is critical for identifying heat damage or corrosion. The camera is pointed at a white light source with a known color temperature (e.g., 5000K). The software adjusts the sensor's gain for each color channel (red, green, blue) until the output is neutral white. If this is off, a technician might misidentify a blue-ish tint as overheating or a yellow tint as oil contamination.
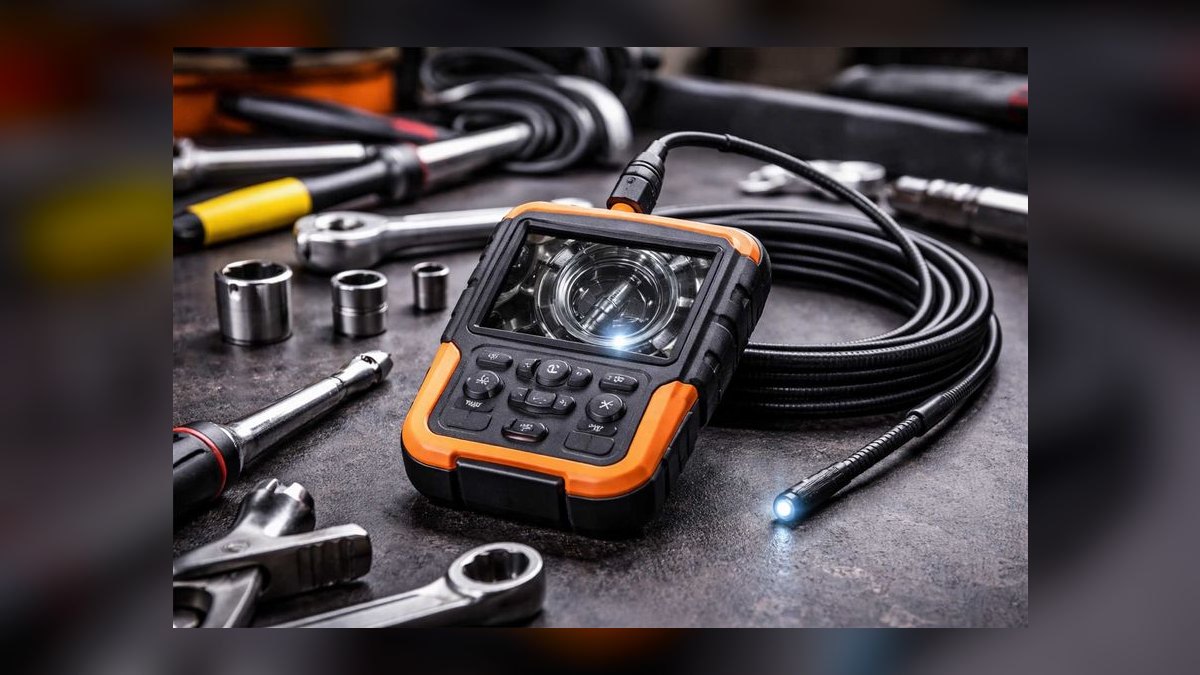
Finally, the articulation mechanism is tested. The camera's tip is bent to its full range of motion in both directions, and the encoder that tracks the bend angle is verified. If the encoder is off, the technician might misjudge the location of a defect within the engine. The entire process takes about 2-4 hours for a skilled technician using specialized jigs and software. The cost of this process is why calibration is not done monthly.
Real Numbers, Ranges, and Benchmarks for 2027
The calibration interval is governed by a mix of manufacturer recommendations, industry standards, and internal quality systems. In 2027, the most common standard cited is ISO 9001:2015, which requires that monitoring and measuring equipment be calibrated at specified intervals. However, ISO 9001 does not dictate the interval; it only requires that you define it and prove it is effective.
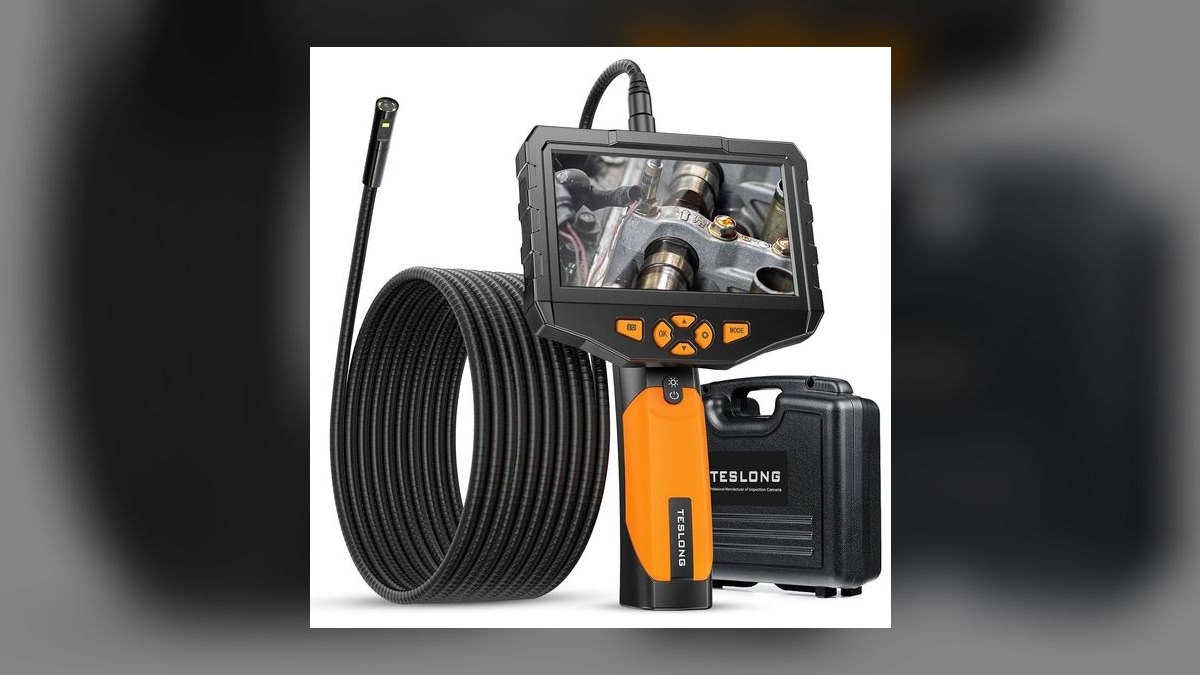
Here are the concrete numbers that define the landscape:
- Manufacturer Baseline: Most major borescope manufacturers (e.g., Olympus, GE, Karl Storz, and Waygate Technologies) recommend a calibration interval of 12 months or 500 hours of operation. This is the default setting in their maintenance manuals. Some high-end models with laser-based measurement systems extend this to 24 months, but this is rare and usually only for units that are stored in climate-controlled environments and used infrequently.
- ISO 17025 Accreditation: Calibration labs that perform the work should be ISO 17025 accredited. This accreditation ensures the lab's own measurement standards are traceable to national standards (e.g., NIST in the US). When you send a borescope inspection camera for calibration, you should always request a certificate that states the uncertainty of the measurement. A typical uncertainty for a borescope measurement scale is ±0.002 inches.
- Cost Benchmarks: A standard calibration for a portable video borescope costs between $400 and $800. A calibration for a large-diameter, high-resolution unit with multiple optical adapters costs between $1,200 and $2,500. The cost includes the labor, the certificate, and any minor adjustments. If the unit requires new parts (e.g., a scratched lens or a broken articulation cable), the cost can double.
- Turnaround Time: Standard turnaround is 7-10 business days. Expedited service (24-48 hours) costs an additional 50-100% premium. This is why many operations keep a spare calibrated camera on hand.
- Failure Rate Statistics: Industry data from calibration labs suggests that approximately 15-20% of borescope inspection cameras sent for annual calibration fail the initial verification and require adjustment. The most common failure is measurement scale drift, followed by image resolution degradation. This statistic is the strongest argument for annual calibration—if you skip a year, you have a 1-in-5 chance that your camera has been giving you inaccurate data for months.
- The 500-Hour Rule: The 500-hour rule is based on the wear of the articulation mechanism and the flexing of the insertion tube. Every time you bend the tip, the internal fibers or cables stretch slightly. After 500 hours of active bending, the mechanical tolerances drift. If you use the camera for 4 hours a day, 5 days a week, you will hit 500 hours in about 6 months. If you use it sporadically, you might not hit 500 hours in 3 years.
- Environmental Factors: Exposure to temperatures above 140°F (60°C) or below -20°F (-29°C) can cause the lubricants in the articulation mechanism to degrade and the sensor's electrical properties to shift. If the camera is used in a hot engine test cell, the calibration interval should be shortened to 6 months. If it is used in a clean, temperature-controlled lab, the 12-month interval is safe.
- The 2027 Trend: In 2027, there is a growing trend toward "condition-based calibration." This involves using the camera's internal diagnostics to track its own health. Some newer models have a built-in self-test that measures the sensor's dark current and the light source's output. If the self-test flags a deviation, the camera alerts the user that calibration is due. This is not yet a replacement for annual calibration, but it is a useful early warning system.
Trade-offs and Alternatives: When to Stretch or Shorten the Interval
The decision to calibrate is a trade-off between cost, downtime, and risk. Here are the primary alternatives to a strict annual schedule, and their trade-offs.
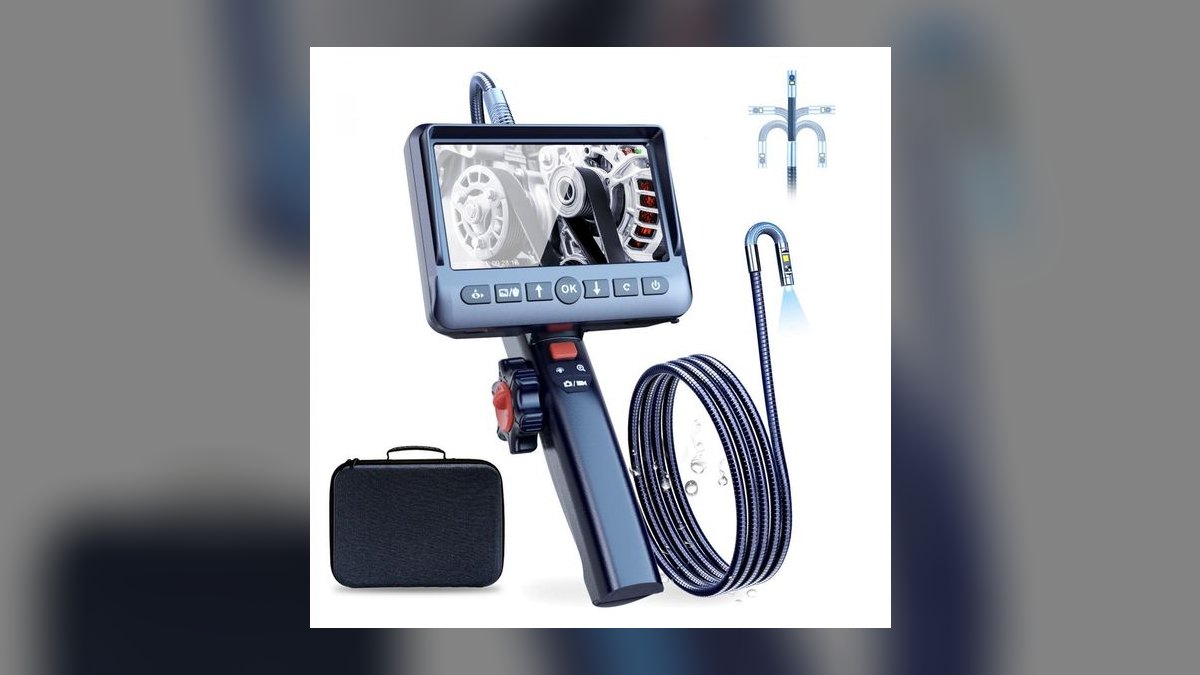
Alternative 1: The 6-Month Interval for Critical Applications. If your borescope inspection camera is used to inspect flight-critical components (turbine blades, engine combustion chambers, or high-pressure hydraulic lines), the cost of a calibration failure is catastrophic. In this case, a 6-month interval is justified. The trade-off is that you will spend double on calibration costs annually, and you will have the camera out of service for 10 days twice a year. To mitigate the downtime, you need a second camera as a backup. This is the standard practice in the commercial aviation maintenance sector.
Alternative 2: The 18-Month Interval for Low-Risk Applications. If the camera is used only for inspecting non-critical components like heat exchanger tubes in a water-cooling system, or for general maintenance documentation, the risk of a measurement error is lower. In this case, you might stretch the interval to 18 months. However, you must document this decision in your quality management system and justify it with historical data showing that your camera has passed calibration with minimal adjustment for the past 3 cycles. The trade-off is that you save money, but you accept a higher probability that a subtle drift goes unnoticed for an extra 6 months.
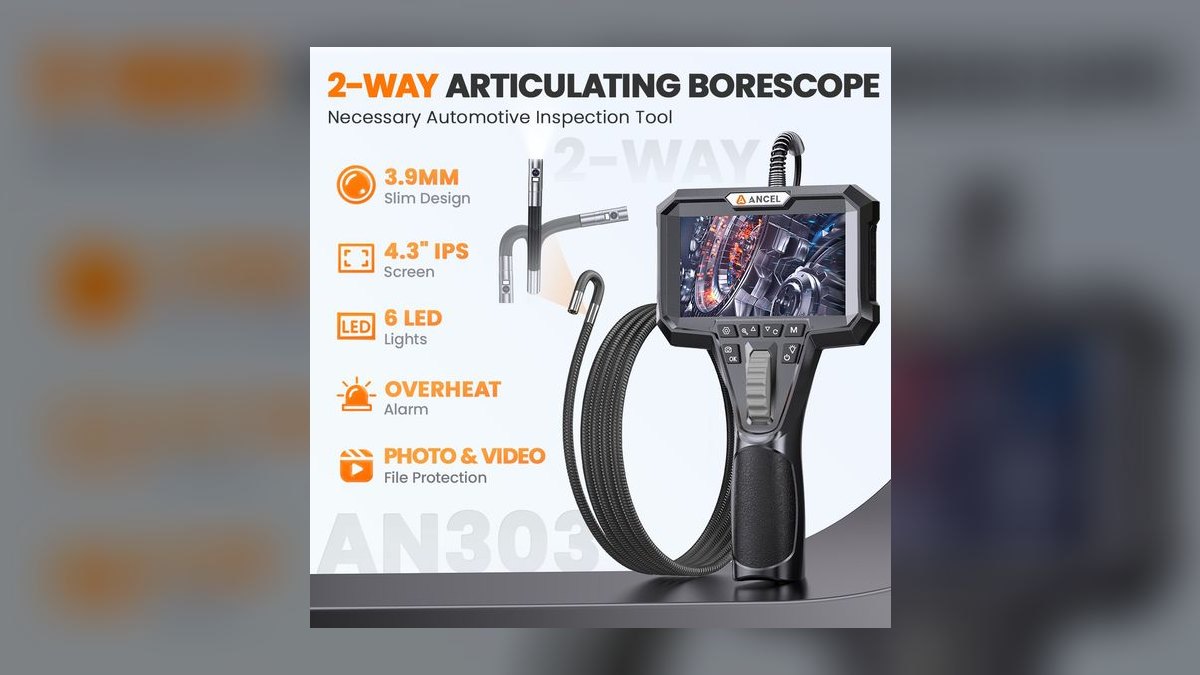
Alternative 3: The In-House Verification Program. This is the most cost-effective approach for organizations with multiple cameras. Instead of sending every camera out for full calibration annually, you purchase a certified calibration target block (cost: $1,500 to $3,000). This block has precision-machined holes of known diameters (e.g., 0.050", 0.100", 0.250") and known spacing. Once a month, you set up the camera on a bench, point it at the target block, and use the camera's measurement software to measure the holes. You record the results in a log. If the measurements are within tolerance (e.g., ±0.002"), you continue using the camera. If they are out of tolerance, you send the camera for full calibration immediately. This program does NOT replace the annual full calibration required by ISO 9001, but it does reduce the risk of using a drifted camera between calibrations. The trade-off is the upfront cost of the target block and the time required to perform the monthly check (about 30 minutes per camera).
Alternative 4: The Rental and Pooling Strategy. Instead of owning cameras and paying for calibration, some organizations rent cameras from a supplier that guarantees a fresh calibration on every rental. The cost per rental is higher, but the calibration burden is shifted to the supplier. This is a viable option for organizations that use a borescope inspection camera less than 50 times per year. The trade-off is that you do not have a camera immediately available for emergency inspections, and you must trust the supplier's calibration process.
The Cost-Benefit Equation: To decide, calculate the cost of a failed inspection. If the borescope inspection camera is used to clear a $2 million turbine engine for return to service, the cost of a false "pass" (where a defect is missed) is the potential loss of the entire engine. The cost of a false "reject" (where a good part is failed) is the cost of unnecessary teardown and re-inspection (often $10,000 to $50,000). If the annual calibration cost is $1,000, and the probability of a measurement drift that causes a false reject is 5% per year, the expected cost of not calibrating is $500 to $2,500. In this case, calibration is a good investment. If the camera is used to inspect a $5,000 pump, the math changes, and a longer interval is acceptable.
Common Pitfalls and How to Avoid Them
Even with a clear calibration schedule, organizations make mistakes that compromise the accuracy of their borescope inspection camera. Here are the most common pitfalls in 2027 and how to avoid them.
Pitfall 1: The "It's Just for Video" Fallacy. Many technicians believe that if they are only using the borescope to record video for a report—and not using the measurement software—they do not need to calibrate the measurement scale. This is false. The measurement scale is calibrated by adjusting the sensor's position and the lens focus. If the sensor is misaligned, the image will be slightly distorted, which affects the apparent size of a crack even in a video. The distortion might make a 0.010-inch crack look like a 0.008-inch crack. Always calibrate the full system, regardless of whether you use the measurement function.
Pitfall 2: Ignoring the "Drop" Rule. The most common cause of calibration drift is physical shock. A drop from a height of even 3 feet can knock the prism or the sensor out of alignment. The rule is simple: if a borescope inspection camera is dropped, it must be recalibrated before its next use. This is non-negotiable. To avoid the cost of a full recalibration for every minor bump, some organizations purchase a "shock indicator" label that attaches to the camera body. These labels turn red if the camera experiences a shock above a certain G-force threshold. If the label is still white, the camera is likely fine. If it is red, you know a calibration is due.
Pitfall 3: Forgetting the Optical Adapters. A borescope inspection camera often has multiple optical tips or adapters (e.g., 6mm, 8mm, 10mm diameters, or different viewing angles like 0°, 30°, 70°). Each adapter has its own optical characteristics. Calibration of the camera body does not automatically calibrate the adapters. You must either calibrate each adapter individually or verify that the camera's software has a profile for each adapter. If you switch adapters without updating the software profile, your measurements will be wrong.
Pitfall 4: The "Calibration Date" on the Certificate is Not the "Expiration Date." When you receive a calibration certificate, it states the date the calibration was performed. It does not state an expiration date. The responsibility for tracking the interval falls on you. Many organizations use a sticker on the camera body with a "Cal Due" date. This sticker is helpful, but it is often placed on the battery pack or the handle, which gets swapped out. The better practice is to maintain a digital asset register that tracks the calibration due date for each camera and sends an automated reminder 30 days before it is due.
Pitfall 5: Not Checking the Certificate's Uncertainty Statement. A calibration certificate is only useful if it tells you the measurement uncertainty. If the certificate says the measurement is accurate to ±0.010 inches, but your inspection criteria require a tolerance of ±0.005 inches, the calibration is not good enough for your application. Always verify that the calibration lab's stated uncertainty is smaller than your inspection tolerance. If it is not, you need to find a lab with better equipment.
Pitfall 6: The "Overnight Shipping" Trap. Shipping a precision optical instrument overnight often involves rough handling in cargo holds. The camera might be perfectly calibrated when it leaves the lab, but it gets knocked out of alignment during shipping. Always perform a quick visual verification (pointing at a known target) immediately upon receiving a camera from calibration. If the image looks soft or the measurement scale is off, send it back immediately.
Pitfall 7: Ignoring the Software Updates. In 2027, most borescope inspection cameras rely on software for measurement calculations. A calibration certificate verifies the hardware, but the software might have bugs or outdated correction factors. Always install the latest firmware updates from the manufacturer. These updates often include improved calibration algorithms that extend the effective interval.
Pitfall 8: The "One Size Fits All" Schedule. Using a single calibration interval for all cameras in your fleet is a mistake. A camera used daily in a harsh environment will drift faster than a camera used monthly in a clean lab. Segment your fleet into risk categories (e.g., "Flight Critical," "General Maintenance," "Training Use") and assign different intervals to each category. Document the rationale for each interval in your quality manual.
Related questions
What is the difference between calibration and verification for a borescope?
Calibration is a full lab process that adjusts the camera's internal components and issues a certificate with measurement uncertainty. Verification is a quick field check using a known target to confirm the camera is still within tolerance. Verification does not replace calibration but is a useful interim check.
Can a borescope inspection camera be calibrated in-house?
Yes, you can perform basic verification in-house using a certified target block. However, full calibration that is traceable to national standards and compliant with ISO 9001 must be performed by an ISO 17025 accredited lab. In-house verification is a supplement, not a replacement.
How long does a borescope calibration certificate remain valid?
A calibration certificate is valid for the interval you define, typically 12 months. The certificate itself does not expire; it is your quality system that determines the validity period. You must track the due date and schedule the next calibration before the interval lapses.
What happens if I use an uncalibrated borescope inspection camera?
Using an uncalibrated camera risks inaccurate measurements, which can lead to missed defects or false rejections. In regulated industries like aviation or nuclear power, using uncalibrated equipment is a compliance violation that can result in fines, grounding of equipment, and loss of certification.
How do I choose a calibration lab for my borescope?
Choose a lab that is ISO 17025 accredited for the specific type of optical measurement your borescope performs. Ask for a copy of their scope of accreditation and verify that your camera model is listed. Also, check their turnaround time and their policy on expedited service.
FAQ
What is the single most important factor in determining the calibration interval?
The single most important factor is the criticality of the inspection. If the borescope inspection camera is used to make pass/fail decisions on safety-critical components, the interval must be shorter (6 months). If it is used for general observation, the standard 12-month interval is acceptable.
Does the 500-hour rule apply to the insertion tube only?
The 500-hour rule primarily applies to the articulation mechanism and the internal fiber optic bundle. The insertion tube is the most flexible part of the camera and suffers the most mechanical stress. The hours should be tracked based on the total time the camera is powered on and the tip is being articulated.
Can I extend the calibration interval if I only use the camera for borescope inspection of non-critical piping?
Yes, you can extend the interval to 18 months if you have documented evidence of stable calibration history and if the cost of a missed defect is low. However, you must document this decision and justify it to an auditor. The ISO 9001 standard requires you to define the interval and prove it is effective.
What should I do with a borescope inspection camera that fails calibration?
If the camera fails calibration, the lab will provide a report detailing the out-of-tolerance condition. You must quarantine the camera and evaluate any inspections performed since the last calibration. You may need to re-inspect those components with a calibrated camera. The lab can often repair and recalibrate the unit, but you must treat the failed calibration as a quality incident.
Is it worth buying a spare camera to avoid downtime during calibration?
Yes, for any operation that relies on a borescope inspection camera for daily work, a spare is a wise investment. The cost of a spare is offset by the cost of lost productivity during the 7-10 day calibration turnaround. The spare should be kept in a controlled environment and rotated into service regularly to ensure it is functional.
How often should I perform the in-house verification check with a target block?
Perform the in-house verification check monthly, or before any critical inspection if the camera has not been used for more than 30 days. The check takes 30 minutes and provides immediate confidence in the camera's measurement scale. It is the best defense against unexpected drift.
Sources
- ISO 9001:2015 - Quality Management Systems - Requirements
- ISO/IEC 17025:2017 - General requirements for the competence of testing and calibration laboratories
- Waygate Technologies (formerly GE Inspection Technologies) - Borescope Calibration Services
- Olympus IMS - Remote Visual Inspection (RVI) Calibration
- Karl Storz - Industrial Group - Service and Calibration
- NIST - Calibration Services for Dimensional Metrology
- A2LA - American Association for Laboratory Accreditation - Find a Calibration Lab
- FAA - Advisory Circular 33.4-1A - Instructions for Continued Airworthiness
- ASTM E2838 - Standard Practice for the Calibration of Borescopes
Related on PULSE
- How to Build a Borescope Inspection Checklist for Gas Turbines
- The Cost of Poor Inspection: When to Replace vs. Repair a Borescope
- Understanding Measurement Uncertainty in Remote Visual Inspection
- Best Practices for Storing and Handling Precision Optical Instruments
- A Guide to ISO 17025 Accreditation for In-House Calibration Labs
This page will be disappearing soon. Save it to your device for $1 — or read it free while it is here.
@Kory-White- · if Venmo asks, the last 4 of my number are 2012
 pulse-reviewsTop 10 Robot Window Cleaners — Best Overall + Best Value in 2027
 pulse-reviewsTop 10 Smart Telescopes — Best Overall + Best Value in 2027
 pulse-reviewsTop 10 Ebikes — Best Overall + Best Value in 2027
 pulse-reviewsTop 10 Graphics Cards — Best Overall + Best Value in 2027
 pulse-reviewsTop 10 16-Inch Laptop Backpacks for Field Sales in 2027
 pulse-reviewsTop 10 Drone Cases — Best Overall + Best Value in 2027
 pulse-reviewsTop 10 Monitor Calibrators — Best Overall + Best Value in 2027
 pulse-reviewsTop 10 Action Cameras — Best Overall + Best Value in 2027
 pulse-reviewsTop 10 Wireless Headsets with Mic for Sales Reps in 2027
 pulse-reviewsTop 10 Countertop Microwaves — Best Overall + Best Value in 2027