
How Do I Budget a Medical or Dental Office Buildout in 2026?
 Curated byKory White · Fractional CRO · Maryland
 PULSEKNOWLEDGE LIBRARY
Quality
Certified
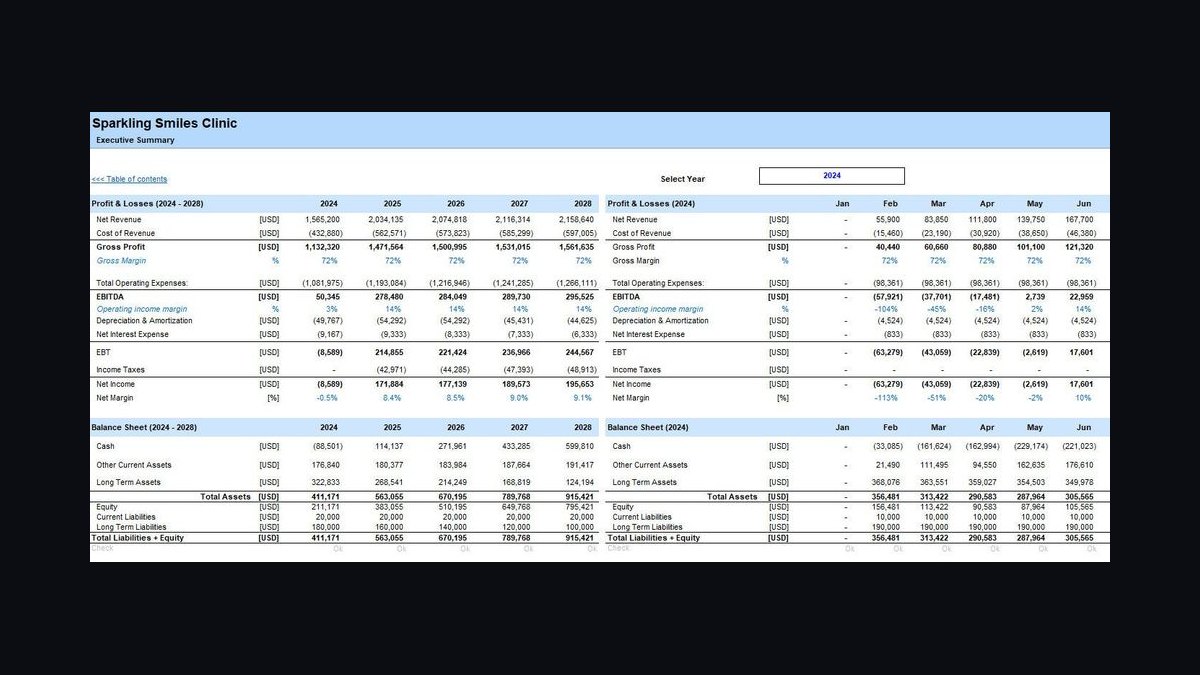
Budget a Medical or Dental office Buildout at roughly $100–$300 per square foot, with general exam-room space near $100–$200 and surgical, imaging, or multi-operatory Dental builds at $200–$400+. A 3,000 sq ft practice therefore lands near $300,000–$1,200,000 all-in. Negotiate a tenant improvement allowance of $40–$100/sq ft plus 6–12 months of free rent to carry the construction period.
The outcome you should expect
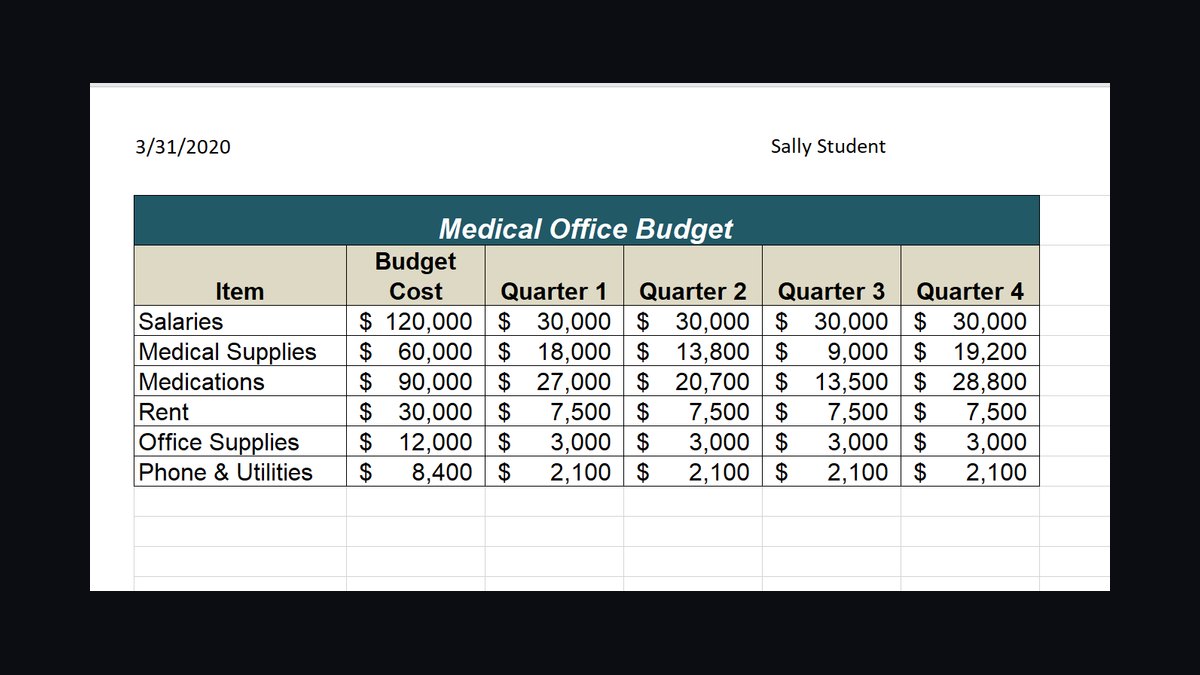
A properly Budgeted Medical or Dental Buildout produces three deliverables, not one: a construction number, an equipment number, and a working-capital number. Practices that only Budget construction routinely run out of money in month five, because the first insurance reimbursement check arrives weeks after the doors open while payroll, rent, and loan payments start immediately.
Expect the construction line to represent roughly 55–70% of your total project cost. Equipment — chairs, delivery systems, autoclaves, exam tables, imaging, sterilization, casework-mounted items — typically runs 20–30%. Soft costs (architect, engineer, permit fees, legal, project management, moving, signage, initial inventory) absorb 10–15%. Then you need a separate reserve for the gap between opening day and cash-flow breakeven, which for a new practice is commonly three to six months of fixed operating costs.
On a 3,000 sq ft general Medical office at $150/sq ft, construction is about $450,000. Equipment for four exam rooms might be $75,000–$250,000. Soft costs at 12% add roughly $54,000. Contingency at 12% adds another $54,000. That is a realistic $630,000–$800,000 before you pay a single month of operating expense. A Dental practice with three operatories follows a similar shape but shifts more money into plumbing and equipment.
The single most important outcome to engineer is a fixed-price contract with a locked scope. Cost-plus or time-and-materials arrangements on healthcare work are where budgets die, because every inspection finding becomes a billable change order rather than the contractor's problem. If you cannot get fixed price, get a guaranteed maximum price with a shared-savings clause.
Finally, expect the schedule to be the hidden Budget line. Every month of delay costs you rent, loan service, and deferred revenue simultaneously. A four-month build that slips to seven months does not cost 75% more in construction — it costs an extra quarter of carrying costs on top of an unchanged construction number.
What drives that outcome
The cost of a Medical or Dental Buildout is driven less by square footage than by how much wet infrastructure and regulated systems you are installing. A general exam room needs a sink and a data drop. A Dental operatory needs water supply, drain, vacuum, compressed air, and often a dedicated electrical circuit — six to eight rough-ins in a footprint smaller than a parking space. An imaging room needs shielding, dedicated high-voltage circuits, and sometimes a transformer upgrade. Those differences, not finishes, explain why two 3,000 sq ft suites can differ by $600,000.
The second driver is existing conditions. A second-generation Medical or Dental suite that already has the right plumbing layout, ceiling height, electrical service, and rooftop HVAC capacity can cut construction cost by 20–40% and shave months off the schedule. A vanilla office suite that has never housed a clinical use will require you to bring in capacity the building may not have — and if the service entrance or rooftop cannot support the load, you are negotiating with the landlord for a building upgrade you may not win.

The third driver is jurisdiction. Permit fees for clinical space commonly run two to four times retail rates because of health department plan review, fire marshal review, and ADA scrutiny. Review timelines of four to twelve weeks are normal, and each plan revision can cost $1,500–$5,000 in architect time. A jurisdiction with a slow review cycle effectively adds months of rent to your Budget before a shovel moves.
The fourth driver is who carries overrun risk. Turnkey delivery — where the landlord builds to your plans for a fixed rent — shifts overrun risk to the landlord and is achievable for straightforward exam-room space. For specialized builds, landlords will not accept that risk, so you carry it and must price contingency accordingly.
Benchmarks and realistic ranges
Use these ranges to sanity-check any bid you receive. They are planning benchmarks, not quotes; local labor markets, union requirements, and material costs move them materially.
Construction cost per square foot. General Medical office with exam rooms: $100–$200. Dental with two to four operatories: $150–$250. Surgical or procedural suites: $250–$400+. Imaging-heavy or ambulatory surgery: $400+ in many markets. Shell condition matters enormously — a warm-shell delivery with HVAC and sprinklers in place sits at the low end; a cold shell with no distribution sits at the high end.

Plumbing and operatory infrastructure. Each Dental operatory, fully roughed and equipped, commonly runs $25,000–$50,000. A sterilization center with sink, counter, and equipment adds $15,000–$40,000. Exam room sinks and wet counters are far cheaper per room but multiply across the suite.
MEP and HVAC. Basic MEP/FP work runs $15–$25 per square foot. Add a wet lab, sterilization center, or nitrous lines and you are at $30–$50/sq ft. Dedicated air handling for procedure rooms, negative-pressure capability, and increased air-exchange rates push higher still. A standard office rooftop unit almost never satisfies clinical ventilation requirements.
Specialty infrastructure. Lead shielding for radiographic rooms commonly runs $5,000–$15,000 per room, with heavier imaging suites reaching $15,000–$60,000. Medical gas systems (oxygen, vacuum, nitrous) are priced per outlet plus a central plant or manifold. Nurse-call and shielded data add incremental cost but must be designed before walls close.
Permits and soft costs. Permit fees alone: $5,000–$20,000. Architect and MEP engineering: typically 8–12% of construction value. Project management, if outsourced: 3–6%. Legal review of the lease and work letter: $3,000–$15,000 and worth every dollar.
TI allowance. Landlord contributions of $40–$100 per square foot are common for healthcare tenants, with $100+ achievable for strong-credit groups in medical office buildings. On 3,000 sq ft at $70/sq ft, that is $210,000 funded by the landlord. Note that TI is usually disbursed as progress draws against lien waivers, not as an upfront check.
Free rent. Six to twelve months of abatement is a reasonable ask given a four-to-eight-month build. At $25–$35/sq ft triple net on 3,000 sq ft, that is roughly $45,000–$126,000 of avoided base rent, plus you avoid paying NNN on a construction site.
Contingency. Carry 10–15% of construction value specifically for unforeseen conditions and compliance findings. On a $450,000 construction Budget, that is $45,000–$68,000. Do not spend it on upgrades.
Equipment. Three-operatory Dental: $50,000–$150,000. Four-exam-room Medical: $75,000–$250,000. Installation of built-in equipment adds 15–25% because of specialized labor and integration with rough-ins.

Timeline. Three to eight months of construction. Straightforward Dental: three to four months. Complex Medical with imaging or procedure rooms: six to eight months. Add four to twelve weeks for permitting on top.
Risks, edge cases, and failure modes
HVAC capacity discovered too late. This is the most expensive single failure mode. If the building's rooftop tonnage or air-handling capacity cannot meet clinical ventilation requirements, you are looking at $40,000–$100,000 in upgrades, and if the landlord refuses to fund them, the deal is dead. Verify capacity in writing before signing anything.
Shielding and medical gas designed after framing. Both must be in the drawings from day one. Retrofitting shielding into a finished wall means demolition, re-inspection, and re-finishing. Retrofitting gas lines means opening ceilings. Either can add five figures per room and weeks of schedule.

Unlicensable space. A space can be physically perfect and still fail health department licensure because of egress width, handwashing sink placement, ventilation, or parking ratio. A single plan revision costs $1,500–$5,000 in architect fees plus review time. Confirm zoning permits your use and that the landlord will cooperate with licensing inspections before you sign.
TI clawbacks and expiration windows. Allowances frequently expire if not drawn within six to twelve months, and many leases claw back unamortized TI on early default. If your build slips past the draw window, you fund the remainder yourself. Read disbursement terms and negotiate a realistic draw schedule tied to construction milestones, not calendar dates.
Change orders on relocated plumbing. Moving an operatory after rough-in can cost $20,000 or more because it means re-cutting slab, re-running drains, and re-inspecting. Lock your equipment layout before bidding, and buy equipment before finalizing construction drawings so chair footprints, utility connection points, and clearance zones are baked into the plans.
Funding equipment out of the construction loan. Imaging and chairs are often financeable separately at better rates and terms than construction debt. Commingling them inflates your construction loan and shortens your amortization unnecessarily.

Amortized TI treated as free money. Extra allowance amortized into rent at 7–10% is debt. Compare it against an SBA 7(a) loan or equipment financing before accepting, and model the total rent impact over the full term.
Underfunded working capital. The most common failure is not a construction overrun — it is running out of cash in months two through five of operations. Budget three to six months of fixed costs separately and do not let it get absorbed into construction.
Generalist contractors on clinical work. Medical and Dental builds face health department, infection control, and ADA inspections that general commercial contractors routinely underestimate. Rework from a failed inspection is expensive and slow. Hire a contractor with documented healthcare experience and check references on comparable projects.
A practical rollout plan
Sequence matters more than speed. The practices that stay on Budget follow a disciplined order: validate the site's infrastructure before committing, lock the design before bidding, bid to multiple qualified contractors, and hold contingency untouched until punch list.
Step one: define scope by room, not by square foot. Count exam rooms or operatories, procedure rooms, imaging rooms, sterilization, lab, reception, and staff areas. Cost tracks room count and wet-wall density far more than total area.
Step two: validate the site. Obtain written confirmation of available water, drainage, electrical amperage, and HVAC tonnage. Confirm zoning permits your use and that parking and ADA access satisfy code. This step costs almost nothing and prevents the most expensive failures.
Step three: engage a healthcare-experienced architect and MEP engineer. Their fees, roughly 8–12% of construction, are the cheapest insurance in the project. They will also tell you whether your equipment list is compatible with the building.
Step four: negotiate the lease, TI, free rent, and work letter together. These are one negotiation, not three. A higher TI with a shorter free-rent period may be worse than the reverse. Get the work letter to specify exactly what the landlord delivers and what constitutes delivery.

Step five: lock equipment specifications before drawings are finalized. Dimensional specs, utility connection points, and clearance zones must appear in the architectural set. Buying equipment after drawings are done guarantees change orders.
Step six: bid to at least three contractors with healthcare portfolios. Require fixed-price bids on an identical scope. Compare exclusions carefully — the low bid is often low because it excludes medical gas, shielding, or inspection coordination.
Step seven: permit and health department review. Build the four-to-twelve-week review window into your schedule and your free-rent negotiation. Use a permit expediter if your jurisdiction is slow.

Step eight: construct with milestone-based draws. Tie TI disbursements to completed work verified by lien waivers. Never let a draw get ahead of verified progress.
Step nine: inspections, licensure, and equipment installation. Schedule health department and fire marshal inspections early in the punch-list phase. Install built-in equipment after MEP rough-in verification but before final finishes where possible.
Step ten: open with the working capital reserve untouched. If you spent the reserve on construction, you did not Budget the project — you Budgeted the building.
Throughout, keep construction, equipment, and working capital in three separate accounts. Commingling them is how practices lose track of whether they are over Budget on the build or simply under-funded on operations. A disciplined RevOps mindset — separate ledgers, milestone gates, and a single owner for the total number — applies to capital projects exactly as it applies to revenue operations.
Related questions
How much should I ask for in a tenant improvement allowance?
Ask for $40–$100 per square foot, and higher if you have strong credit or the landlord owns a medical office building. Compare the allowance against your total construction Budget to see the real out-of-pocket gap, and negotiate draw timing alongside the dollar amount.
Should I use a design-build firm or a general contractor?
Design-build consolidates architecture and construction under one contract, which reduces coordination gaps and change orders on clinical work. A general contractor with documented healthcare experience works for smaller, simpler projects. Either way, verify comparable completed projects and references.
Can I phase the build to save money?
Yes. Build the operatories or exam rooms you need on day one and stub in plumbing and electrical for future rooms. Re-opening finished walls later costs far more than roughing in capacity now, so stub generously even if you finish minimally.
How long should I expect the whole project to take?
Permitting runs four to twelve weeks; construction runs three to eight months depending on complexity. Add equipment lead times, which for imaging can be several months. Negotiate free rent to cover the full period from possession to licensure.
What is the biggest single Budget mistake?
Underfunding working capital. Construction overruns are visible and manageable; running out of cash in month three of operations is not. Keep three to six months of fixed costs in a separate, untouched account.
FAQ
What is the typical cost per square foot for a Medical or Dental office Buildout? Expect $100–$300 per square foot overall. General Medical exam-room space lands at $100–$200, Dental with operatories at $150–$250, and surgical or imaging-heavy suites at $250–$400+. Location, existing conditions, and specialty infrastructure drive the final number more than finishes do.
How much tenant improvement allowance should I request? Landlord TI commonly ranges from $40 to $100 per square foot, with $100+ achievable for strong-credit healthcare tenants in medical office buildings. Compare the allowance to your total construction Budget and negotiate a draw schedule tied to construction milestones rather than calendar deadlines.
What are the biggest hidden costs in a clinical buildout? MEP and HVAC upgrades for clinical ventilation, lead shielding, medical gas lines, fire suppression modifications, and ADA or health code compliance findings. Together these can add 10–30% to a naive Budget. Carry a 10–15% contingency reserved specifically for these items.
How long does a Medical or Dental office Buildout take? Permitting takes four to twelve weeks and construction three to eight months. A straightforward Dental office may finish in three to four months; a complex Medical suite with imaging or procedure rooms can take six to eight months. Equipment lead times add further delay.
Should I finance equipment inside the construction loan? Generally no. Imaging, chairs, and sterilization equipment are often financeable separately at better rates and terms. Keeping equipment debt separate also preserves construction loan capacity for the building work and keeps your Budget lines clean.
Can reusing existing infrastructure really cut costs? Yes. A second-generation Medical or Dental space with the right plumbing layout, electrical service, and HVAC capacity can reduce construction cost by 20–40% and shorten the schedule by months. Have a healthcare construction specialist inspect the systems before you commit.
Sources
- RSMeans (Gordian) construction cost data — https://www.gordian.com/products/rsmeans/
- CBRE Healthcare and Medical Office — https://www.cbre.com/services/industries/healthcare
- JLL Healthcare and Life Sciences — https://www.jll.com/en-us/industries/healthcare
- Cushman & Wakefield Healthcare Advisory — https://www.cushmanwakefield.com/en/industries/healthcare
- NAIOP, Commercial Real Estate Development Association — https://www.naiop.org/
- BOMA International — https://www.boma.org/
- American Dental Association — https://www.ada.org/
- U.S. Small Business Administration, 7(a) Loan Program — https://www.sba.gov/funding-programs/loans/7a-loans
- Occupational Safety and Health Administration — https://www.osha.gov/
Related on PULSE
- [How Do I Budget a Call Center or BPO Office Buildout?](/knowledge/q13800)
- [How Do I Budget an Orthodontics or Oral-Surgery Office Buildout?](/knowledge/q13784)
- [What Service Fees Should a Dental Practice Charge?](/knowledge/q16135)
- [How Do I Get My Dental Front Desk to Close Treatment Plans?](/knowledge/q15834)
- [How Many Sales Reps Do I Need to Hire for My Dental Equipment Company?](/knowledge/q15761)
- [How Many Sales Reps Do I Need to Hire for My Dental Support Organization?](/knowledge/q15556)
This page will be disappearing soon. Save it to your device for $1 — or read it free while it is here.
@Kory-White- · if Venmo asks, the last 4 of my number are 2012
This page is gone.
This one is off the shelf now. $1 keeps it on your phone for good — the whole page, pictures and diagrams included.
 revopsHow do you acquire ServiceNow customers in 2027 without a ServiceNow partnership in 2027?
 revopsTop 10 AI Infrastructure Stocks to Buy in 2027
 revopsHow do you run a full-cycle coaching session for a rep who is missing quota in 2027?
 pulse-qHow Many Employees Should I Schedule Each Shift at My Martial Arts Studio in 2026?
 revopsTop 10 ServiceNow acquisition due diligence checklists in 2027
 pulse-qShould I open or buy a Junk Doctors franchise in 2027?
 pulse-qShould I open or buy a Bob Evans franchise in 2027?
 revopsTop 10 considerations for acquiring ServiceNow in 2027
 pulse-qShould I Buy My Commercial Building Through a Separate LLC in 2026?
 pulse-qShould I open or buy a The NOW Massage franchise in 2027?