


What’s the cheapest way to add a private restroom in a retail shell space in 2027
Quality
Certified
The cheapest path is negotiating a landlord plumbing stub-in inside your tenant improvement (TI) allowance, which offloads $5,000–$15,000 in core-drilling and tie-in costs. If that fails, hug an existing wet wall or install a macerating (Saniflo-style) toilet to skip slab cutting — a functional private restroom then lands around $3,000–$6,000 built.
Why plumbing location decides the whole budget
Before you shop fixtures or pick a contractor, understand that the price of a retail restroom is set almost entirely by one variable: how far the toilet sits from the building's existing waste stack. Everything else — the toilet, the sink, the door, the paint — is a rounding error compared to the cost of moving waste water. Gravity drainage needs a consistent downward slope, roughly a quarter-inch of fall per foot of horizontal run. The farther your fixture is from the stack, the deeper you have to cut into the concrete slab to keep that slope, and slab work is where budgets explode.
A restroom placed against a wall that already carries pipes might cost $8,000 fully finished. That same restroom parked in the middle of an open floor plate — requiring a fresh slab cut, a new horizontal drain run, and a dedicated vent to the roof — can pass $40,000. Same fixtures, same finishes, five times the cost, entirely because of geometry. This is why the single most important thing you can do is walk the space with a licensed plumber during your lease due-diligence window and get a written quote for one toilet room before you sign anything. A shell with zero rough-ins means you pay for every pipe, fitting, and permit from scratch. A shell with a capped stub already in place can cut your out-of-pocket cost by more than half. Treat existing plumbing infrastructure as the first thing you inspect, not the last.
The plumbing core strategy: hug the wet wall
The cheapest structural move is placing the restroom directly against an existing wet wall — a wall already carrying waste, water supply, and vent piping. In a multi-tenant retail center these are usually the demising walls between suites or the core walls near the building's main risers. When you piggyback on existing plumbing you avoid the three biggest cost centers at once.
Slab cutting and core drilling typically runs $500 to $2,000 per penetration through concrete, and a mid-slab restroom can need several. New horizontal waste line runs cost roughly $15 to $30 per linear foot, so a twenty-foot run to reach a distant stack adds hundreds before a single fixture is hung. A separate vent stack tied into the roof vent system often costs $1,500 to $4,000 on its own. Eliminate all three and you have already saved more than the entire finished cost of a wall-hugging restroom.

If you can't reach a wet wall, the next-best position is along an exterior wall, where you can vent straight through the roof or sidewall without a long horizontal run. Avoid the center of the floor plate unless you're prepared to pay for a raised floor system or under-slab plumbing — both are expensive and disruptive. A smart minimal layout is a five-foot-by-five-foot room with the toilet and sink both mounted on the wet-wall side and a pocket door on the opposite wall to save swing space. That tiny footprint keeps framing, drywall, and finishes cheap, often under $1,500 in materials for the walls and door alone, and it keeps every fixture within a foot or two of the pipes that feed it.
Macerating toilets: the budget hero when gravity fails
When you simply can't get gravity drainage back to the main stack, a macerating or upflush toilet is the cheapest legal alternative. These systems use a built-in grinder pump that liquefies waste and pushes it through small-diameter pipe — commonly three-quarter-inch or one-inch — rather than the standard three- or four-inch gravity drain. Because the pump does the lifting, waste can travel roughly fifteen feet vertically or over a hundred feet horizontally, meaning you can put a restroom almost anywhere in the shell without cutting the slab or trenching the floor.
The numbers are compelling. A macerating toilet unit — the pump plus the bowl — typically costs $800 to $1,200. Installation labor, depending on how far you run the discharge line and how much electrical work is involved, adds $500 to $1,500. The total for a basic pump-driven restroom lands in the $3,000 to $6,000 range, against $15,000 or more for a traditional gravity system in a location far from the stack. Pair the toilet with a small wall-hung sink for $150 to $400 and a compact point-of-use electric water heater under the sink for a few hundred dollars, and you have a complete private restroom for well under $5,000.

The trade-offs are real and worth knowing before you commit. Macerating pumps need a dedicated GFCI-protected electrical outlet, so factor in an electrician if power isn't already nearby. The pump motor is a wear item with a service life measured in years, not decades, so plan on eventual replacement and keep the unit accessible for maintenance. Most importantly, many jurisdictions restrict macerating toilets to private or employee-only use and won't approve them for high-traffic public restrooms. For a boutique, a small office, a studio, or a low-volume shop, they're a proven and code-friendly solution — but confirm your local plumbing code before you buy, because an inspector's rejection after the fact is the most expensive outcome of all.
Negotiate the landlord's TI allowance to cover the plumbing
Never pay for the restroom entirely out of pocket if you can fold it into the lease. Most retail leases include a tenant improvement allowance, commonly quoted at $10 to $50 per square foot depending on the market and the length of the term. On a 1,500-square-foot space at $20 per foot, that's $30,000 — more than enough to cover a private restroom plus basic finishes. The problem is that a general TI allowance gets consumed fast by flooring, lighting, and paint, so the sharper move is to isolate the expensive plumbing work and push it onto the landlord specifically.
Ask for a plumbing stub-in: a capped waste line and a water supply line brought to a location you specify. This costs the landlord roughly $2,000 to $5,000 but saves you $5,000 to $15,000 in the core drilling and tie-in you'd otherwise fund yourself. Frame it as a permanent value-add to their building rather than a favor to you — a plumbed space is more marketable to the next tenant, so you're improving their asset, not just your suite.
If the landlord resists a stub-in, try reclassifying the work. Base-building improvements — HVAC, electrical service, plumbing risers — are traditionally the landlord's responsibility and don't draw down your TI allowance, so argue the restroom's rough plumbing belongs in that category. Another angle is a plumbing credit: a rent reduction equal to the stub-in cost, amortized across the term. If the stub-in runs $5,000 over a five-year lease, that's roughly $83 a month off rent. Landlords often prefer this structure because it keeps their upfront outlay near zero while handing you the cash to build out. Whichever path you take, get the specific scope — pipe sizes, location, who pulls the permit — written into the lease work letter, not left to a verbal promise.
The DIY-friendly restroom package
If the space already has plumbing access and you're comfortable with basic construction, you can assemble a code-meeting restroom for $3,000 to $7,000 using off-the-shelf materials, leaving only the licensed plumbing and electrical connections to a pro. The framing is cheap: metal studs run about $2 to $4 per linear foot, and a five-by-five room needs roughly sixty feet, so $120 to $240. Moisture-resistant drywall — green board — runs about $15 a sheet, and six to eight sheets cover walls and ceiling for around $100.

A pre-hung solid-core door, often required for fire-rated assemblies, costs $150 to $300, plus $20 for a privacy lock. A standard 1.6-gallon-per-flush commercial toilet runs $150 to $400. A wall-hung vitreous china sink is $80 to $200, with a faucet at $30 to $80. Ventilation is a code requirement, not an option: an exhaust fan ducted to the exterior costs $50 to $150. Lighting from a surface-mount LED fixture is $20 to $50. Plumbing supplies — PEX tubing, fittings, shutoff valves, and drain pipe — add $200 to $500. Permits vary widely by city, from $100 to $800, and skipping them is a false economy that can sink a future sale or lease.
Total materials land around $1,000 to $2,500. Hire a handyman for the labor you don't do yourself and add $1,500 to $4,000; do everything except the plumbing and electrical connections and you can finish under $4,000. The discipline that keeps it cheap is a ruthlessly simple layout — no urinals, no separate vanity, no tile. Sheet vinyl flooring at $1 to $3 per square foot and painted walls instead of tile give you a functional, inspection-ready room without the finish costs that don't affect function. This is a working restroom, not a showpiece, and for a shell buildout that's exactly the point.
Code compliance and ADA gotchas that erase your savings
The cheapest restroom in the world is worthless if it fails inspection or triggers a lawsuit, and accessibility is where budget builds most often go wrong. For any restroom open to the public in a commercial space, ADA compliance is non-negotiable. Plan for a clear floor space of at least 30 by 48 inches in front of the toilet and sink, a toilet seat 17 to 19 inches off the floor, and grab bars behind and beside the toilet — the bars themselves are $50 to $150 plus installation. The sink rim should sit no higher than 34 inches with 27 inches of knee clearance underneath, and the door should give a 32-inch clear opening, which in practice means specifying a 36-inch door.

An employee-only restroom may relax some public-accommodation requirements, but local codes frequently still require a unisex accessible restroom once you pass a certain headcount, so confirm the threshold with your city's building department before you assume you're exempt. Other traps catch people late: mechanical exhaust to the exterior is mandatory in most commercial codes — a window doesn't satisfy it. Walls near a fire exit or shared with an adjacent tenant may need one-hour fire-rated drywall. A floor drain, if you install one, needs a trap primer to keep sewer gas out. This is exactly where a licensed plumber earns the fee — one venting mistake can fill your retail space with sewer odor that no amount of finish work will hide. Budget $500 to $1,500 for a plumber's time on the rough-in and final connection, and treat it as insurance rather than an expense.
Related questions
Is a shared restroom with a neighboring tenant actually cheaper?
Yes — a shared restroom can roughly halve costs because the plumbing already exists and you only fund a door and lock on each side. It requires a joint-use agreement written into both leases and the landlord's approval, but for adjacent low-traffic suites it's often the single cheapest option available.
Can I use a composting or waterless toilet to avoid plumbing?
Rarely in commercial settings. Most U.S. jurisdictions won't approve composting toilets for retail use because plumbing codes require connection to a sanitary sewer or approved septic system. If gravity drainage is impossible, a macerating toilet is the code-compliant budget substitute, not a composting unit.
How long does a basic retail restroom take to build?

With existing plumbing access, a contractor typically needs two to five days: one for framing and rough-in, one for drywall and finishes, one for plumbing and electrical hookup, and one for inspection. A macerating system with no slab work can compress the whole job to about three days.
Is a prefab restroom pod cheaper than building on site?
Usually not for a single restroom. Prefab pods run $5,000 to $15,000 delivered and installed, comparable to a site-built room, and they add $500 to $2,000 in crane or forklift logistics. Pods win on speed and consistency across many units, but for one room, site-built is generally cheaper.
FAQ
Do I need a permit for a private restroom in a retail shell? Yes. Almost every city requires a building permit for new plumbing, electrical, or structural work. Unpermitted work invites fines, forced removal, and liability when you sell or lease. Permit fees typically run $100 to $800 — trivial next to the cost of tearing out finished, uninspected work.
What's the cheapest way to vent if I can't reach the roof? Use a sidewall vent: an exhaust fan ducted horizontally through an exterior wall, which is usually cheaper than running a stack to the roof. Confirm the termination point sits a code-required distance — often around ten feet — from any fresh-air intake so exhausted air isn't pulled back in.

Will a macerating toilet pass commercial inspection? Often, for private or employee-only restrooms in low-traffic spaces. Many jurisdictions restrict them from high-volume public use, so verify approval with your local plumbing authority before purchase. Getting the code answer in writing before you buy prevents the most expensive outcome: an inspector rejecting a fully installed unit.
How small can the restroom be and still meet code? Roughly five feet by five feet is a common practical minimum for an accessible room, driven by the required 30-by-48-inch clear floor space and turning clearances. Employee-only rooms may go smaller under local rules, but designing to the accessible footprint keeps you compliant if the use changes later.
Should I hire a plumber or do the connections myself? Hire a licensed plumber for the waste rough-in, venting, and final connection. This is the work where mistakes cause sewer-gas smells, failed inspections, and water damage. Doing your own framing, drywall, and finishes is reasonable; improvising drainage and venting is where DIY savings turn into expensive rework.
What ongoing cost does a macerating system add? The grinder pump is a wear item that will eventually need replacement, and it should be kept accessible for periodic maintenance. Budget for occasional service and an eventual pump swap over the life of the lease. It's a modest recurring cost, but factor it in rather than treating the unit as install-and-forget.
Sources
- https://www.iccsafe.org/ — International Code Council, commercial plumbing and building code standards
- https://www.ada.gov/resources/2010-standards/ — ADA Standards for Accessible Design, toilet room requirements
- https://www.saniflo.com/ — Macerating and upflush toilet system specifications and installation guides
- https://www.nahb.org/ — National Association of Home Builders, remodeling and bathroom cost guidance
- https://www.sba.gov/ — U.S. Small Business Administration, commercial lease and tenant improvement guidance
- https://www.boma.org/ — Building Owners and Managers Association, commercial space measurement standards
- https://www.phccweb.org/ — Plumbing-Heating-Cooling Contractors Association, commercial plumbing standards
- https://www.access-board.gov/ — U.S. Access Board, accessibility guidelines for restrooms
Related on PULSE
- What's the cheapest way to finish a raw shell space for a small retail store?
- How Do I Negotiate a Lease and Buildout for a Private or Charter School?
- What Does ADA Restroom and Path-of-Travel Work Cost in a Buildout?
- What's the Real All-In Cost Per Square Foot Once You Add Every Fee?
- What's the best way to verify the landlord's contractor bid isn't padded?
- What's the best way to handle conflict with the landlord's project manager during construction?
This page will be disappearing soon. Save it to your device for $1 — or read it free while it is here.
@Kory-White- · if Venmo asks, the last 4 of my number are 2012
This page is gone.
This one is off the shelf now. $1 keeps it on your phone for good — the whole page, pictures and diagrams included.
 boHow do I get the landlord to fund my data and power floor boxes in 2027?
 boWhat is the typical timeline for a medical office buildout with MRI slab reinforcement in 2027?
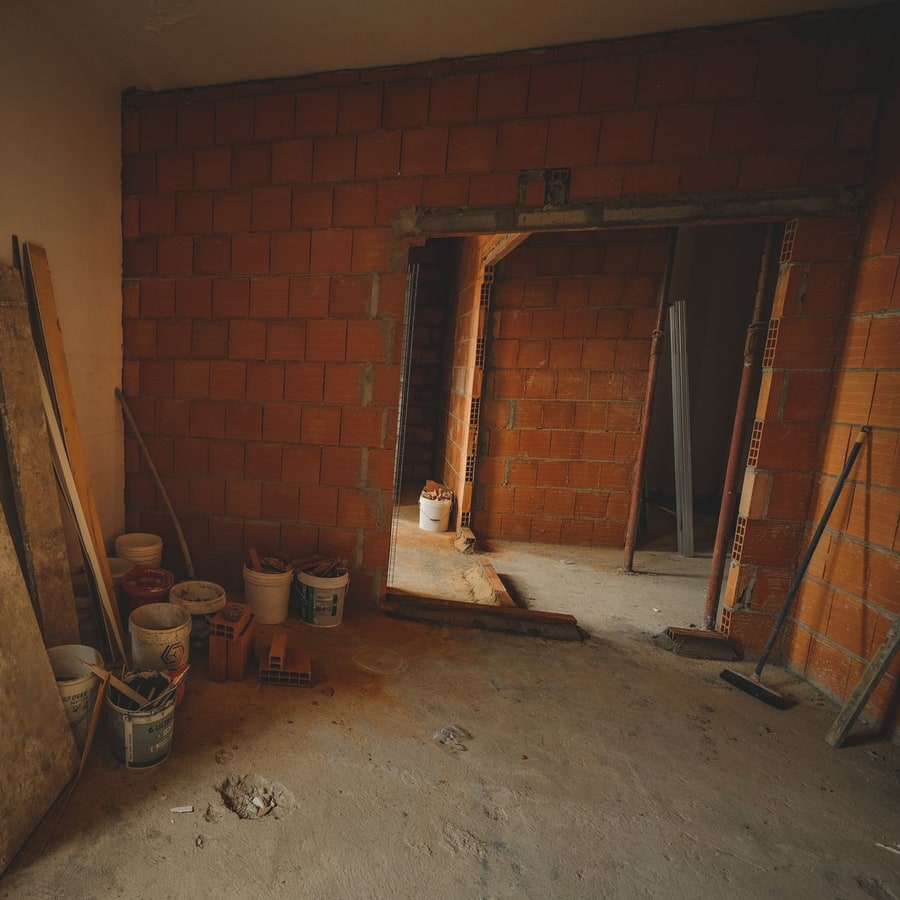 pulse-buildoutsHow much does Buildouts cost in 2027?
 boWhat are the hidden costs of a warm shell delivery that landlords don’t disclose in 2027?
 boWhat Are the Good and Bad Clauses in a Commercial Lease in 2026?
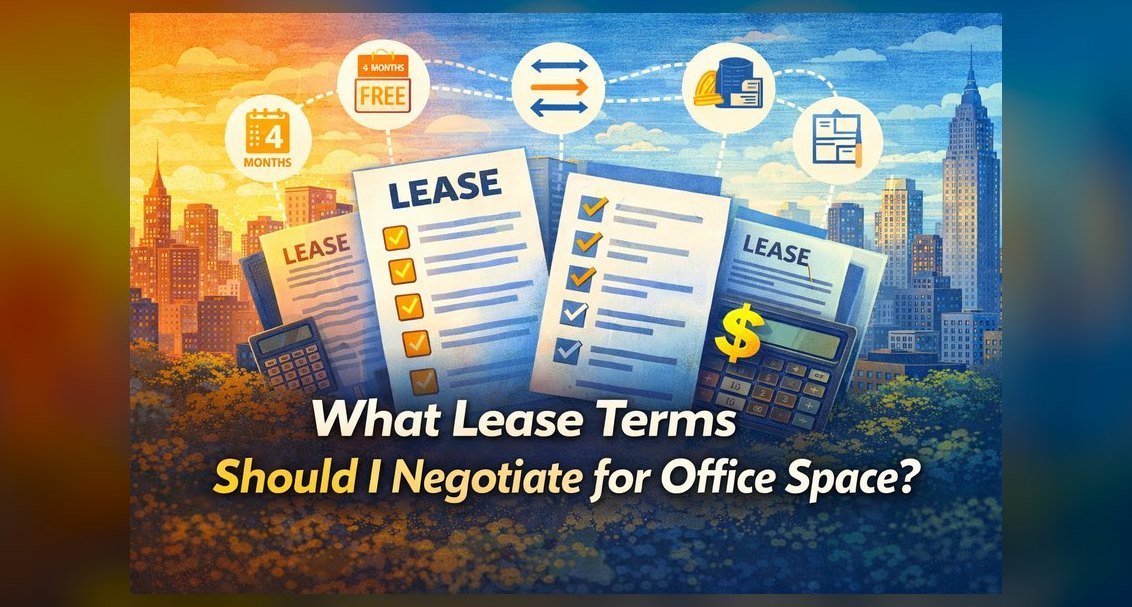 boHow do I negotiate a co-working flex space buildout with shared corridors and common areas in 2027
 boWhat are the tax implications of taking TI cash versus amortized rent in 2027?
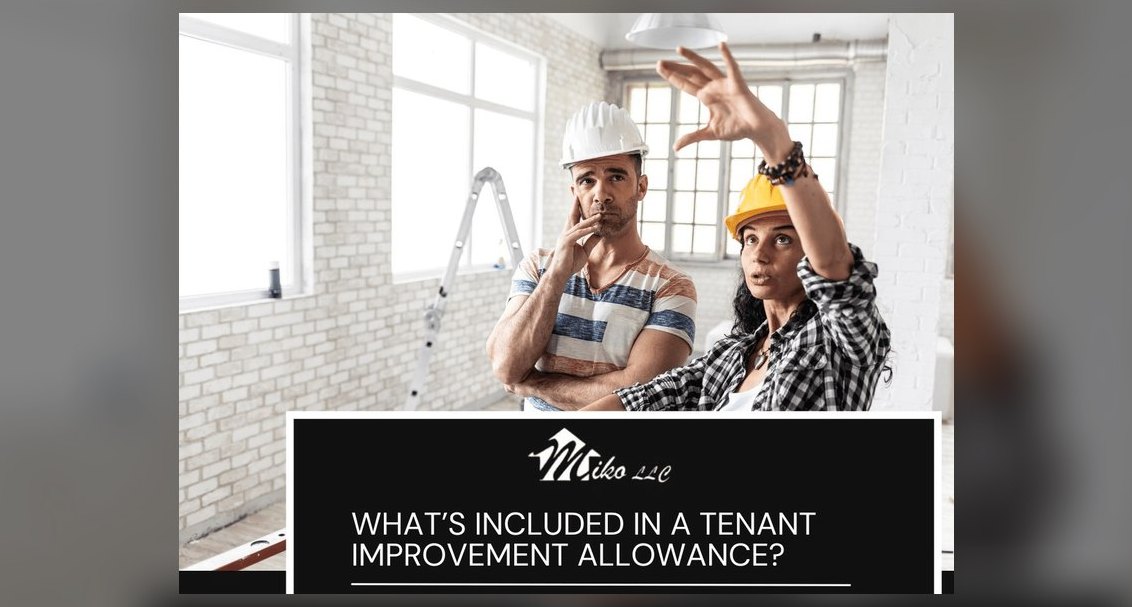 boShould I negotiate a rent-free period during the entire buildout duration including punch list in 2027
 boCan I deduct unused TI allowance from my first year's rent payments in 2027?
 boHow do I handle a landlord who refuses to allow weekend or night construction in 2027?